
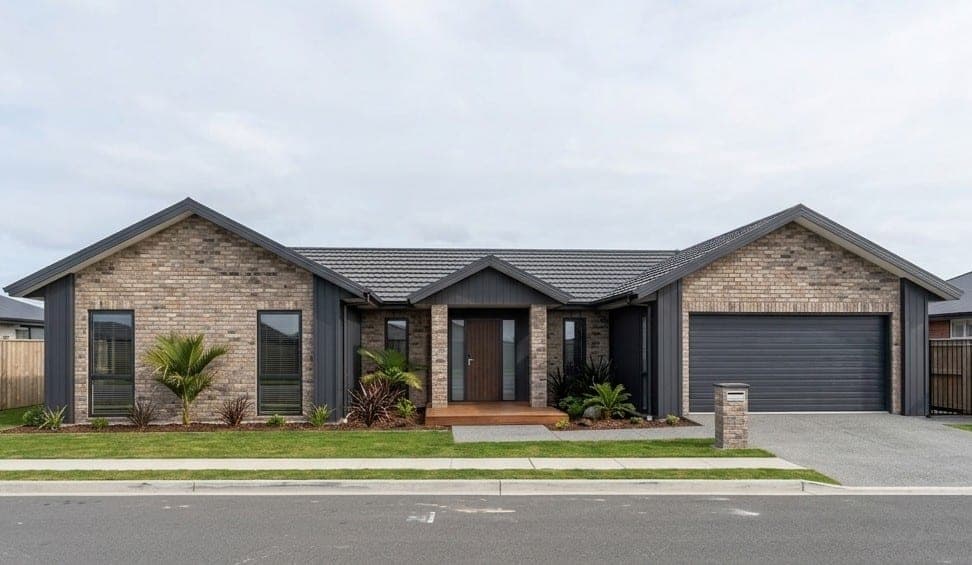
20 Matau Cres Frimley Hastings
20 Matau Cres Frimley Hastings · Price by Negotiation
- 3 bedrooms
- 2 bathrooms
- 2-car garage
- 236m² home · 742m² section
We're excited to share the first look at our newest Advance Homes project — coming to 20 Matau Crescent, in the established Hastings suburb of Frimley. It's our second home on the street, following 5 Matau Crescent, and this one is at concept design stage right now.
Let's start with the part that matters most: 742m² of land. Section size is one of the very few things about a home you can never change later. As we explain in our guide to choosing the right section, it quietly sets the ceiling on everything — indoor-outdoor flow, sun, privacy, and whether you'll ever fit a shed, a pool, or room for the trailer. New subdivisions across Hawke's Bay are being cut into smaller and smaller lots, so a 742m² site in a settled, tree-lined suburb is genuinely rare. Room for the kids, room for the dog, room to breathe. Once sections this size are gone, they don't come back.
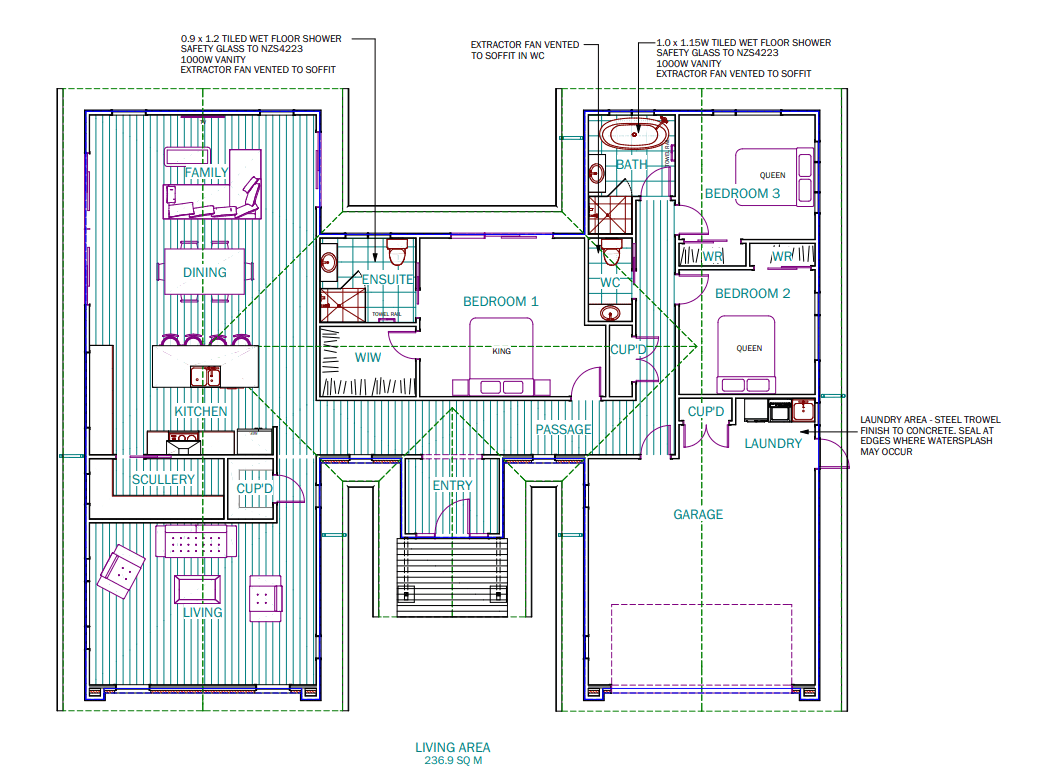
On it sits a substantial 236m² single-level home based on our Duntroon design — one of the most generous three-bedroom plans we build.
The living room lifts into raking ceilings, creating a volume and quality of light a standard ceiling line simply can't deliver. Off it, open-plan family and dining anchors the home, with a second separate living area so there's always somewhere to go — whether that's the kids and their mates, or you and a quiet evening.
The kitchen is a proper working kitchen: generous bench space, a central island to gather around, and a full walk-in scullery behind it, so the everyday mess stays where guests never see it.
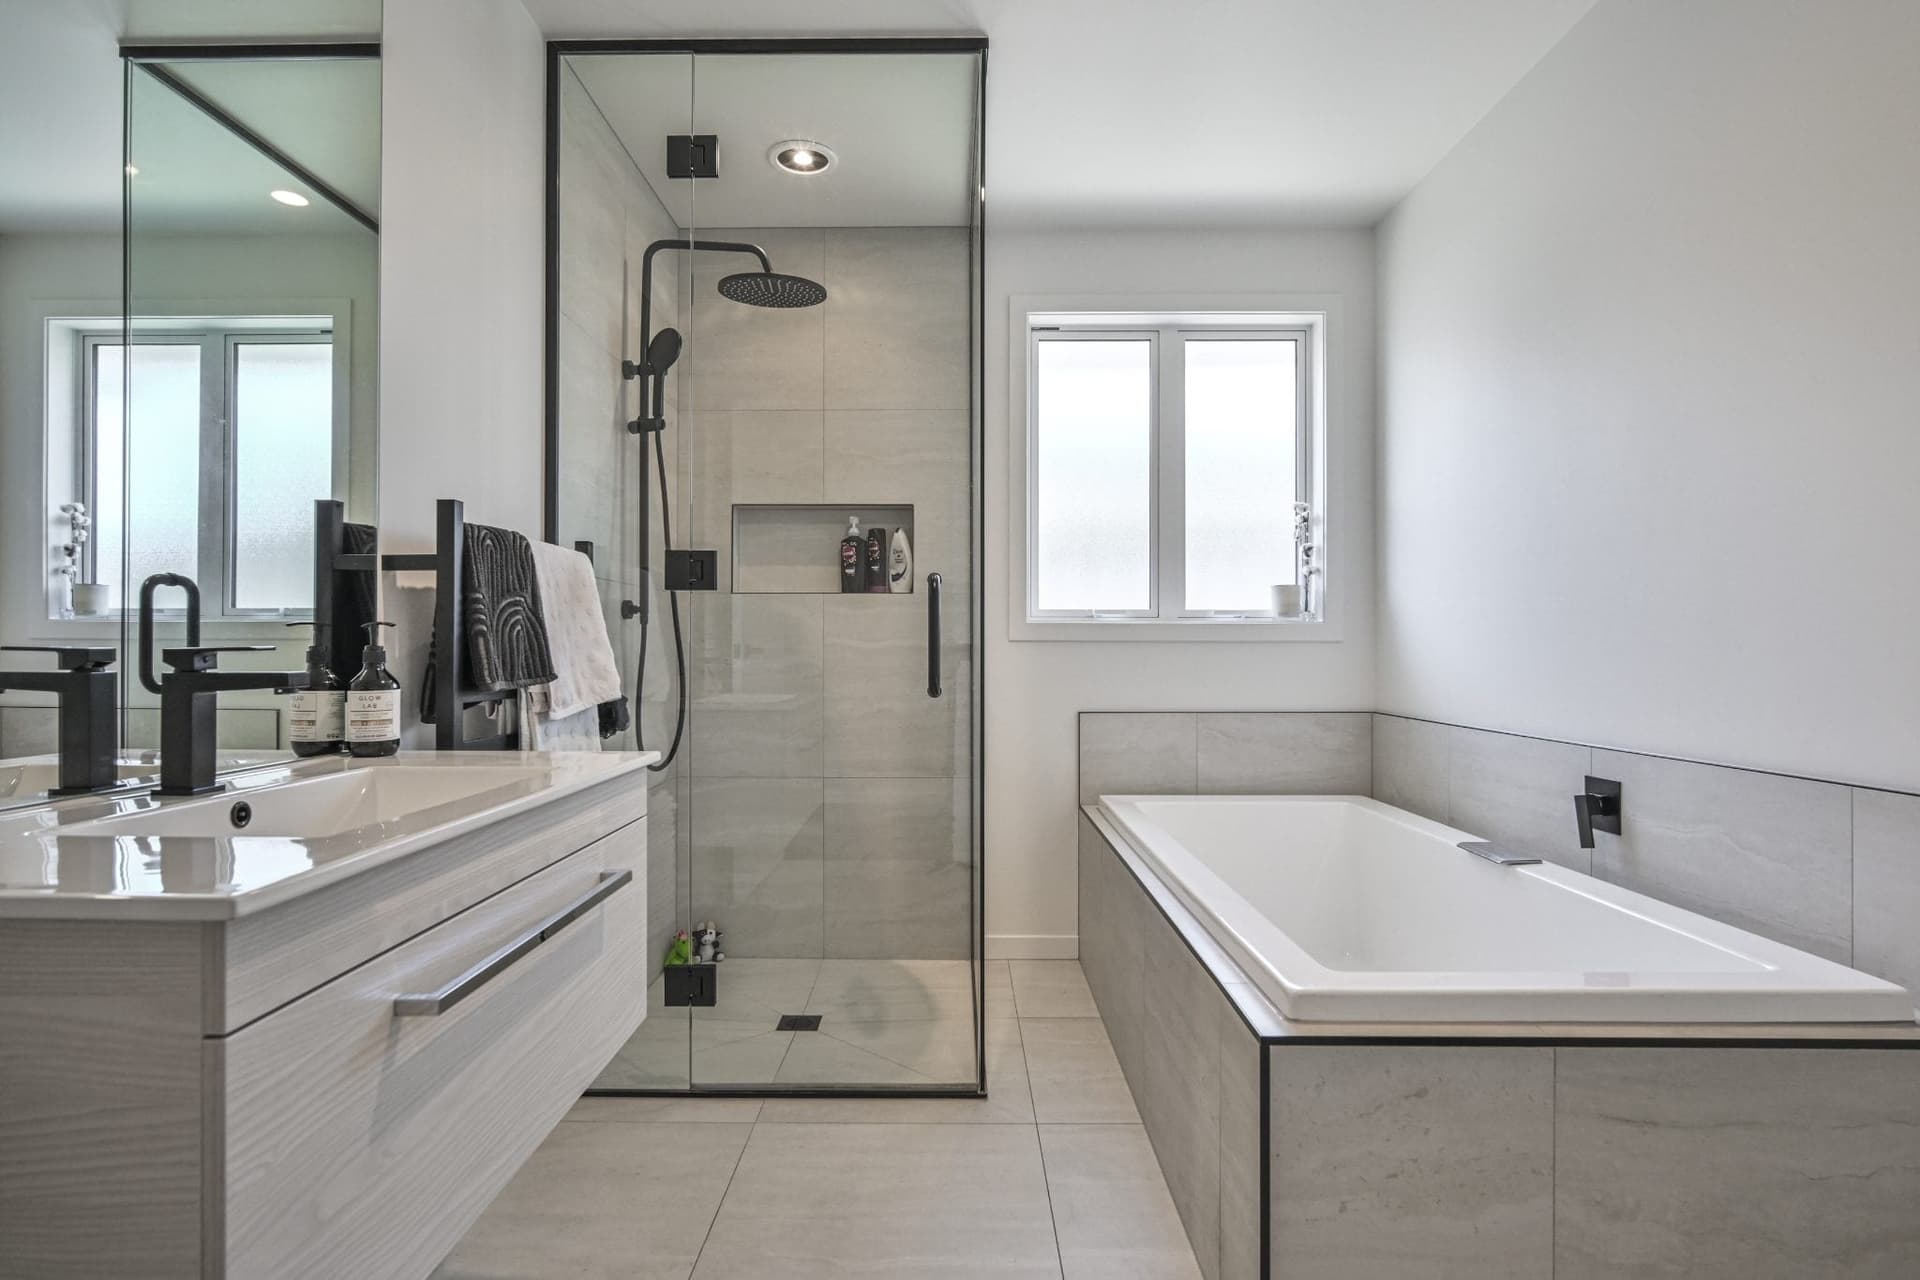
Three double bedrooms sit privately away from the living zones. The master takes a king with ease and comes with its own walk-in wardrobe and fully tiled ensuite. Bedrooms two and three share a tiled main bathroom with both a bath and a wet-floor shower — plus a separate WC, because mornings are busy. A double internal-access garage and dedicated laundry complete the plan.
Outside, the home presents beautifully to the street: warm brick paired with dark board-and-batten gables, a timber entry and a tiled roof. Classic, considered, and built to last.
Get in at concept stage
Coming on board now is the best possible timing. You're not just buying a finished product — you have real input into the finishes and details that make it feel like yours, and then you get to watch it come out of the ground. Everything is built under our fixed-price contract; you can see exactly how we price a build and what's included as standard before you commit.
If you're weighing this against buying something already on the market, our comparison of a house and land package vs an existing home is worth five minutes.
Why Frimley
Frimley is one of Hastings' most established and family-friendly pockets — close to the Hawke's Bay Sports Park, good schools, and everything you need day to day. It's a suburb that's already grown up, which is exactly why sections like this one rarely come available.
##Not quite the one?##
If this plan is close but not perfect, we can build it on your own land instead. Browse the full range of home designs, have a look at our house and land packagesacross Hawke's Bay, or see finished work in the photo gallery. We also design custom new buildsfrom a blank page.
Opportunities like this — that much land, that much home, in that location — don't come around often. Get in touch to register your interest and talk through the details.
Floor plan
The feature list
- Rare 742m² section — sections this generous simply aren't being created in Hastings anymore
- Substantial 236m² single-level floor plan — genuine space, not a squeezed layout
- Raking ceilings in the living room for real volume, light and a sense of occasion
- Two separate living areas — open-plan family and dining, plus a second lounge to retreat to
- Large kitchen with a full walk-in scullery — the mess stays out of sight
- Three double bedrooms, with a king-sized master, walk-in wardrobe and private ensuite
- Fully tiled ensuite and main bathroom, plus a separate WC for busy mornings
- Double internal-access garage with a dedicated laundry off it
- In concept stage now — secure it early and have a say in the final selections
This home is priced as shown above. See how we price a custom build if you're weighing this against building your own.
Ready when you are
Let's build the home your family deserves.
Tell us about your dream home — our team will come back to you within one business day with a personalised consultation.