
At a glance
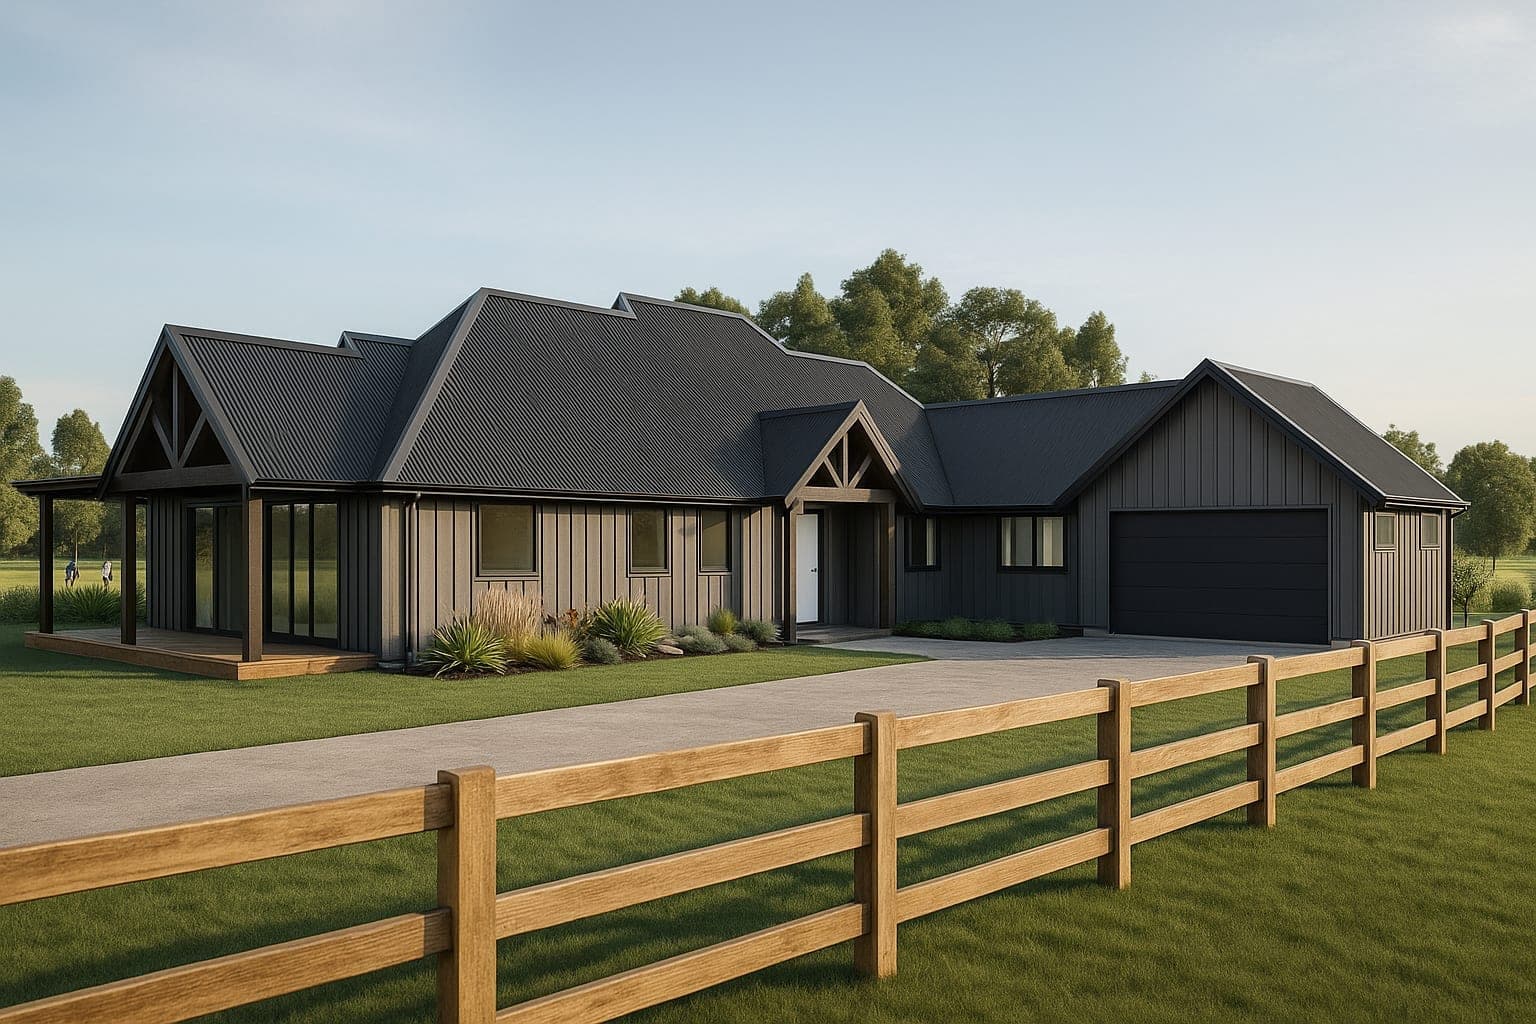
Arrowtown | 382m²
At 382m² the Arrowtown is the largest home in the range, and the only one with a workshop off the garage and a covered carport on top of that. The combination gives it away: this is a lifestyle-block house. Somewhere for the boat, the ute and the trailer to live under cover. A workshop that isn't a corner of the garage. A covered deck long enough to be an outdoor room rather than a spot for the barbecue. Four bedrooms and two living areas inside. It needs land — a rural site or a genuinely large section, not a subdivision lot.
- Generous Sized Bedrooms
- Open Plan Kitchen & Pantry
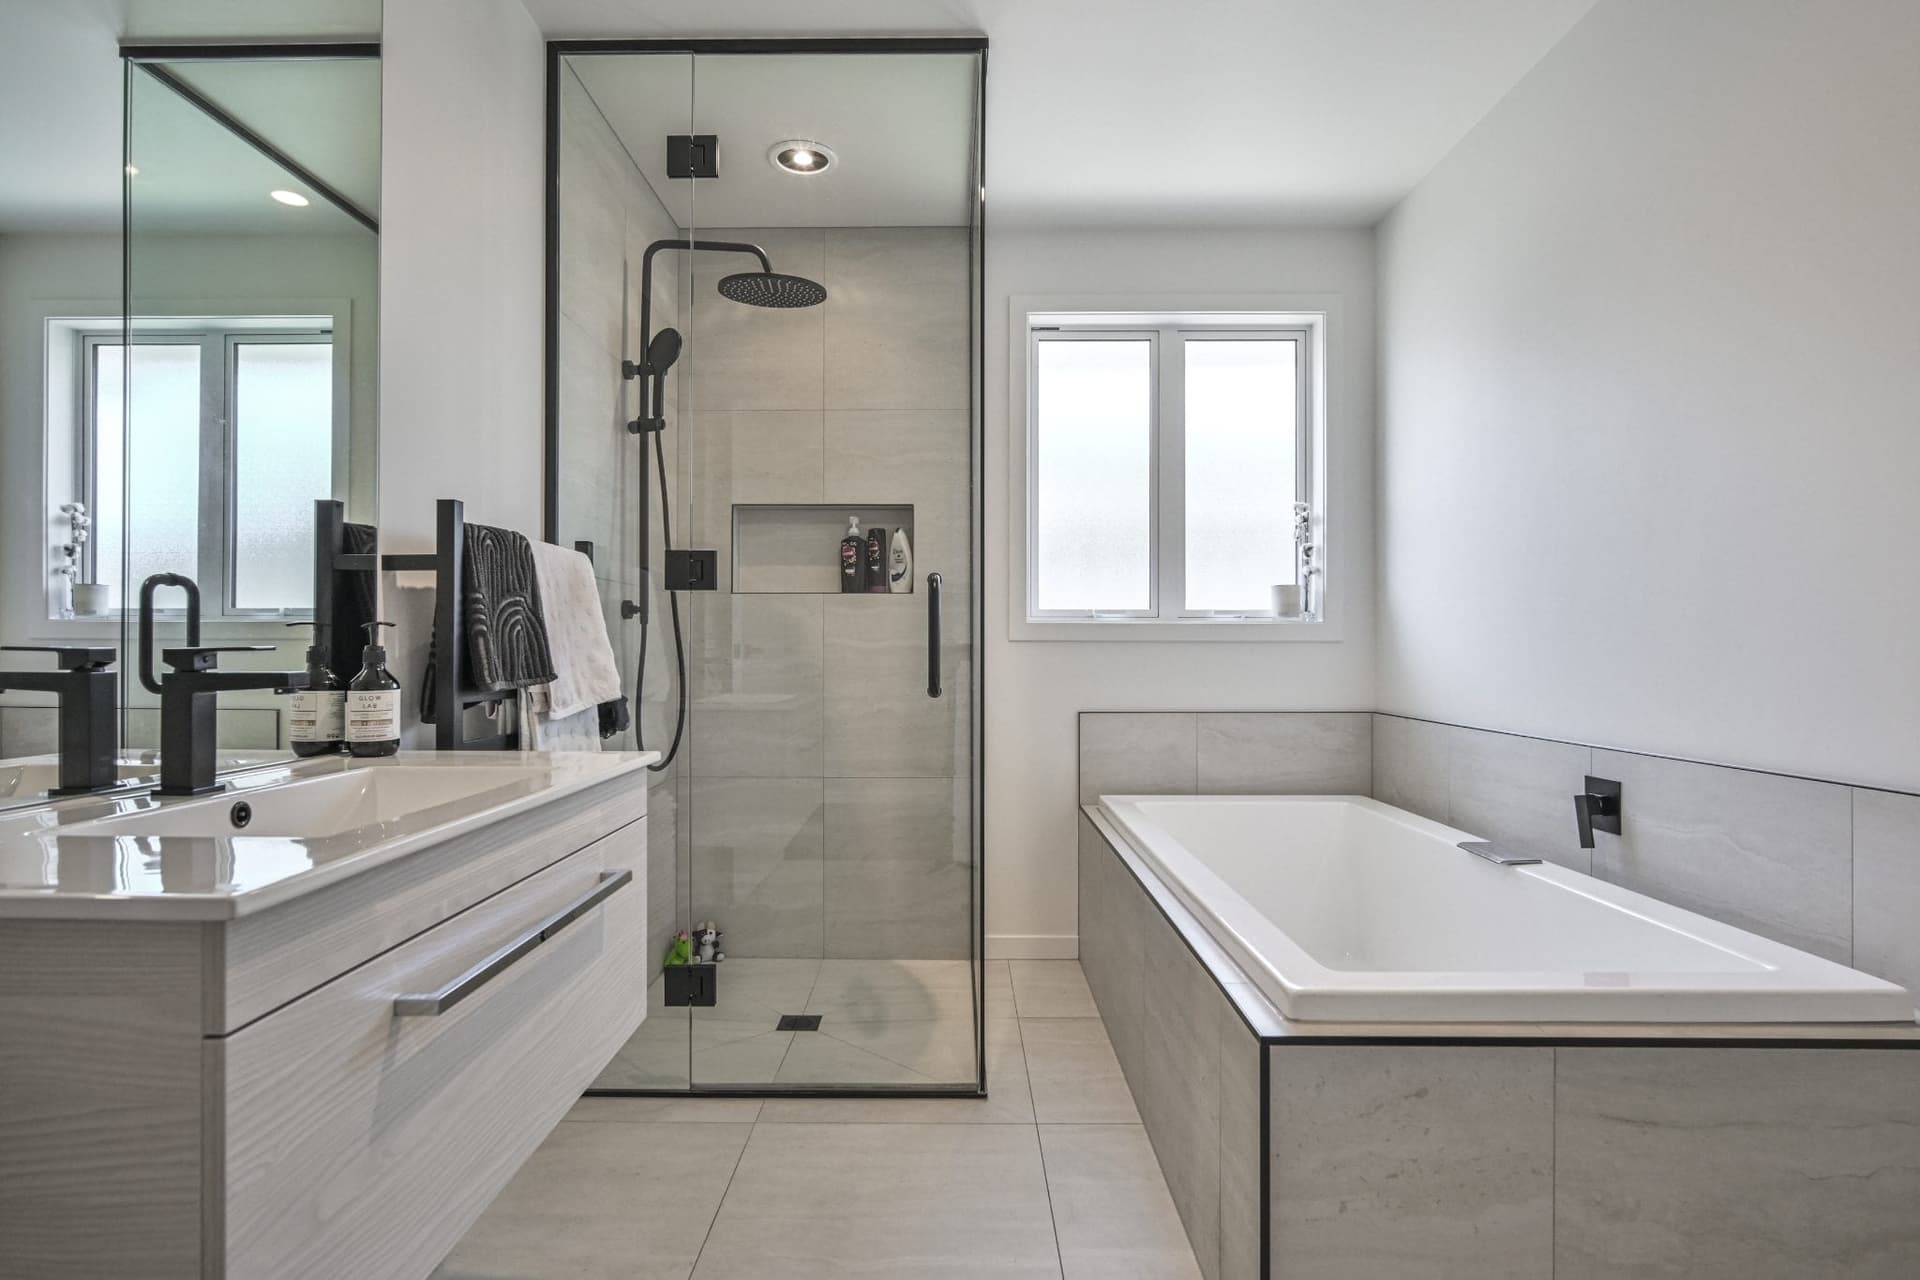
- Main Bathroom + Ensuite
- Separate Living Room
- Double Garage
- Garage Workshop
- Covered Carport
- Covered Decking Area
Every plan can be adapted to suit your section, lifestyle and budget — mirror it, stretch it, or rework it entirely.
Ready when you are
Let's build the home your family deserves.
Tell us about your dream home — our team will come back to you within one business day with a personalised consultation.