
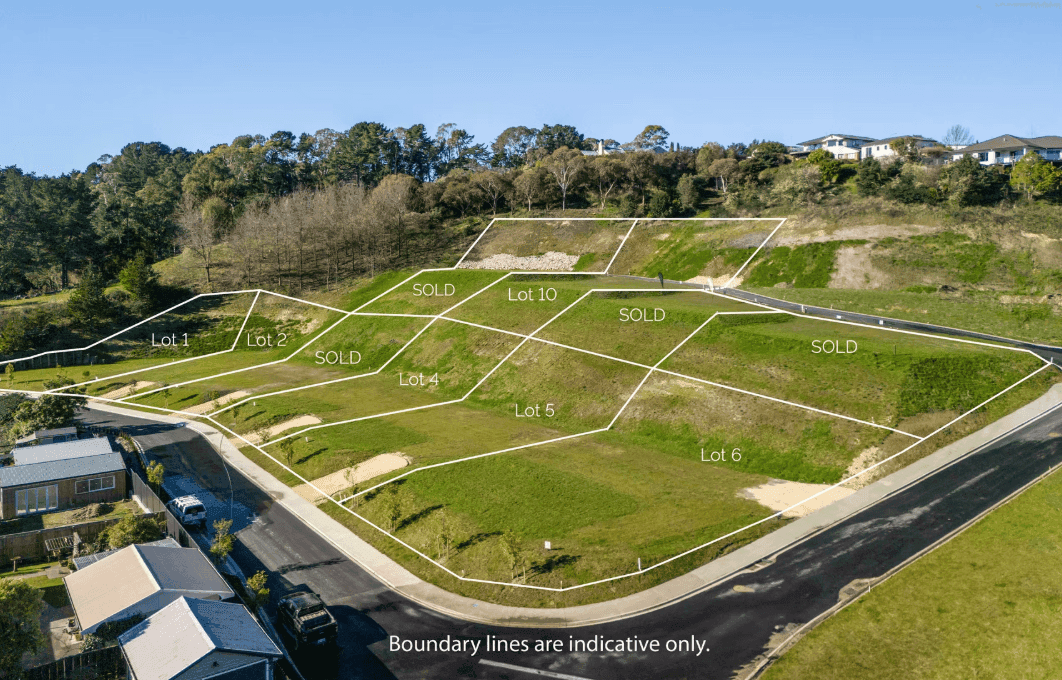
A 17-section first stage on Keirunga Road in the foothills below Te Mata Peak, with terraced sites looking west across to the Kaweka Ranges and Havelock North village 1.4km away.
Why build here
Keirunga Terraces sits in the foothills below Te Mata Peak, 1.4km from the Havelock North village centre, 8.5km to the Hastings CBD and 28km to the airport. That combination is unusual — it feels rural and elevated, with expansive views across to the Kaweka Ranges, while still being close enough to walk or cycle into the village.
Stage 1 is only 17 terraced sections, which keeps it quiet, and the sections are large: around 760m² up to roughly 1,520m², with every build platform over 400m². There's a resident-only walking and biking trail through the development, and shared parking for camper vans and boats — a genuinely practical touch that keeps them off your driveway.
On an elevated site with a view in one direction, orientation is the whole design problem. A two-storey plan like Riverton earns its keep by lifting living areas to the outlook, while Amberly and Te Mata are single-storey four-bedroom plans with the width to open to both the sun and the ranges. With platforms this size you have room to place the house deliberately rather than fitting it to the boundaries.
Covenants & council notes
Keirunga Terraces carries what the developer describes as resident-friendly covenants — enough to protect the character of the street without micro-managing your design. The land covenants document and the Stage 1 and Stage 1B title plans are all downloadable from Greenstone's own page for the development, and we read the set that applies to your lot before drawing anything.
The more important technical point on this site is the terracing. These are engineered platforms cut into the foothills, so the geotechnical report, the platform level and any retaining are central to what your build actually costs — far more so than on a flat subdivision section. Every platform here is over 400m², which is genuinely generous, but the foundation design still follows the ground conditions on your particular lot. That's exactly what our free pre-purchase section assessment is for: we look at contour, ground conditions, services and covenants before you commit, so the fixed price you sign reflects the real site.
- Typical section size
- Around 760m² to 1,520m², with every build platform over 400m²
- Orientation
- Terraced sites in the Te Mata foothills, looking across to the Kaweka Ranges
- Price guide
- Sections from around $495,000
- Developer
- Greenstone Land Developments
Want to know what a fixed-price build actually covers? See how we price a build, or browse our homes ready for sale. Already own a section instead of buying into a development like this one? See our subdivide & rebuild service.
Designs that fit Keirunga Terraces
Starting points for this section
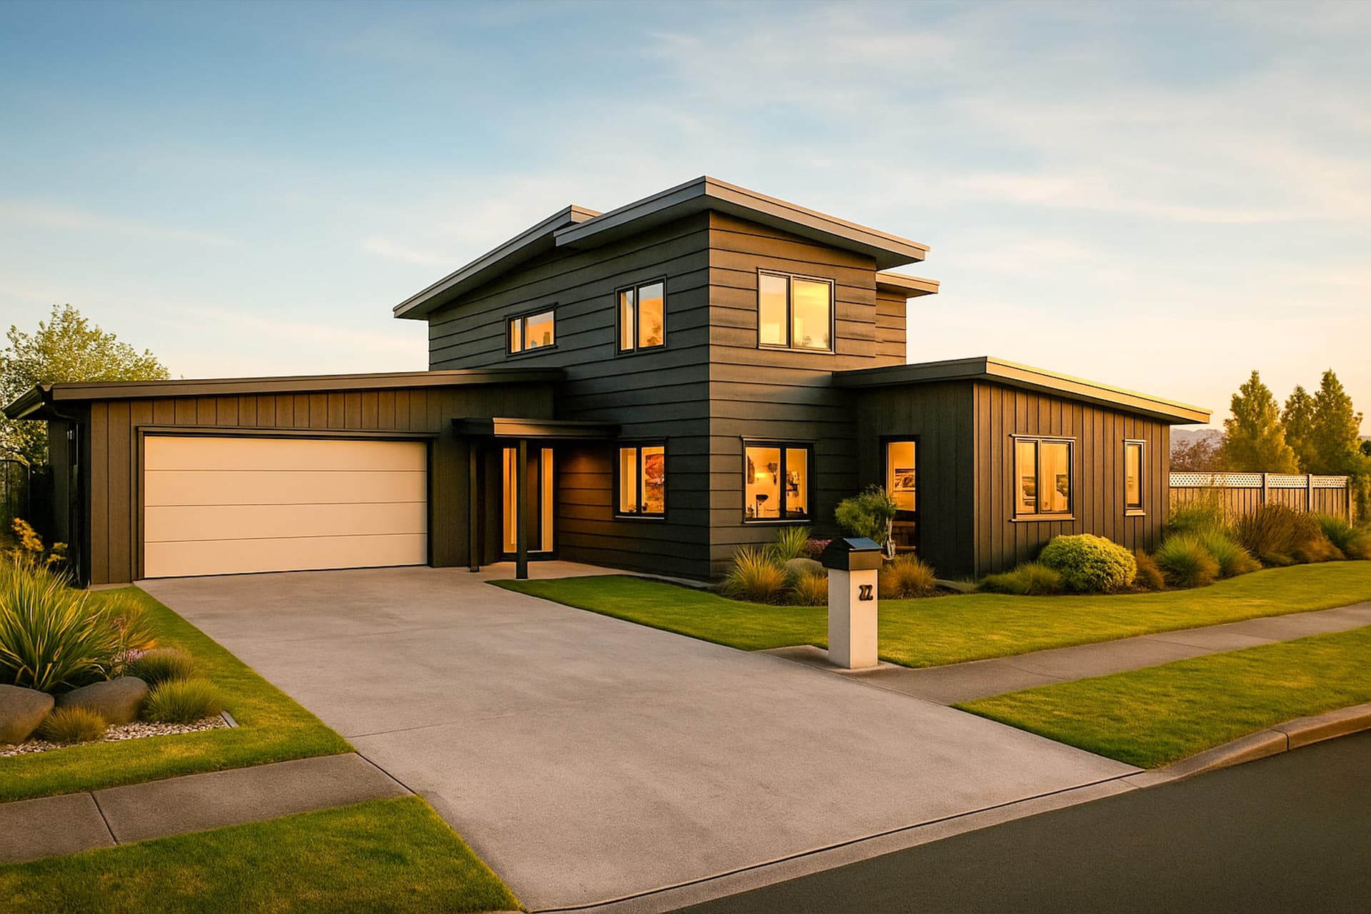
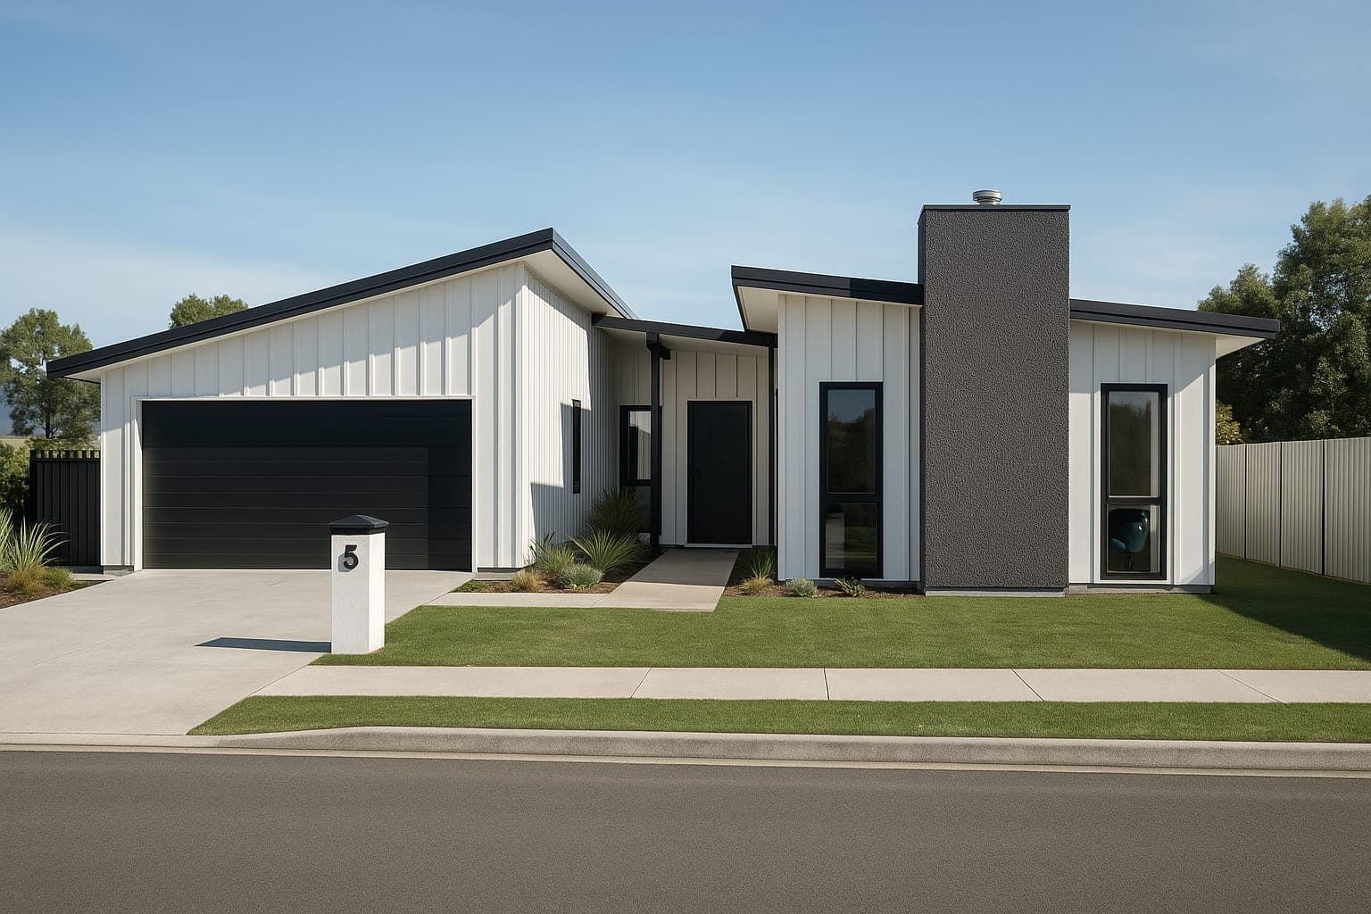
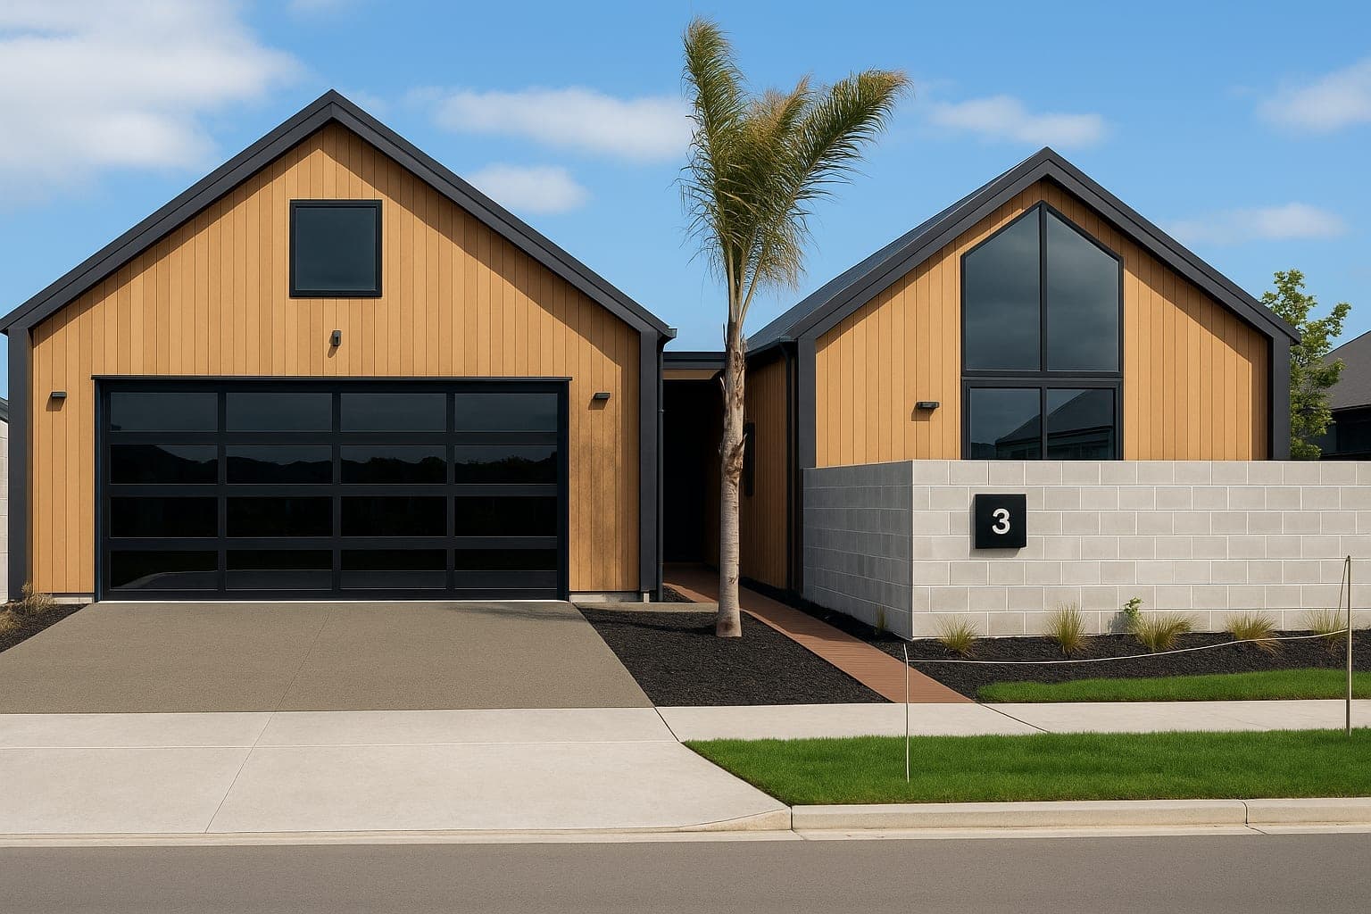
Keirunga Terraces
Keirunga Terraces — common questions
How many sections are at Keirunga Terraces, and how big are they?+
Stage 1 at Keirunga Terraces is 17 terraced sections on Keirunga Road, Havelock North, with titles issued for Stage 1 and Stage 1B. Sections run from around 760m² to 1,520m² and every build platform is over 400m². Some individual listings quote larger lots again, so confirm the exact area of the section you're looking at with the developer's agents.
Does building on a terraced site at Keirunga cost more?+
It can, and the honest answer is that it depends on your specific platform. Terraced sites are engineered into the foothills, so ground conditions, platform level, retaining and access all feed into the foundation design in a way they don't on a flat subdivision lot. We assess contour, ground conditions, services and covenants for your section before you buy, at no charge, so the fixed-price contract reflects the real site rather than a flat-section assumption.
Ready when you are
Let's build the home your family deserves.
Tell us about your dream home — our team will come back to you within one business day with a personalised consultation.