
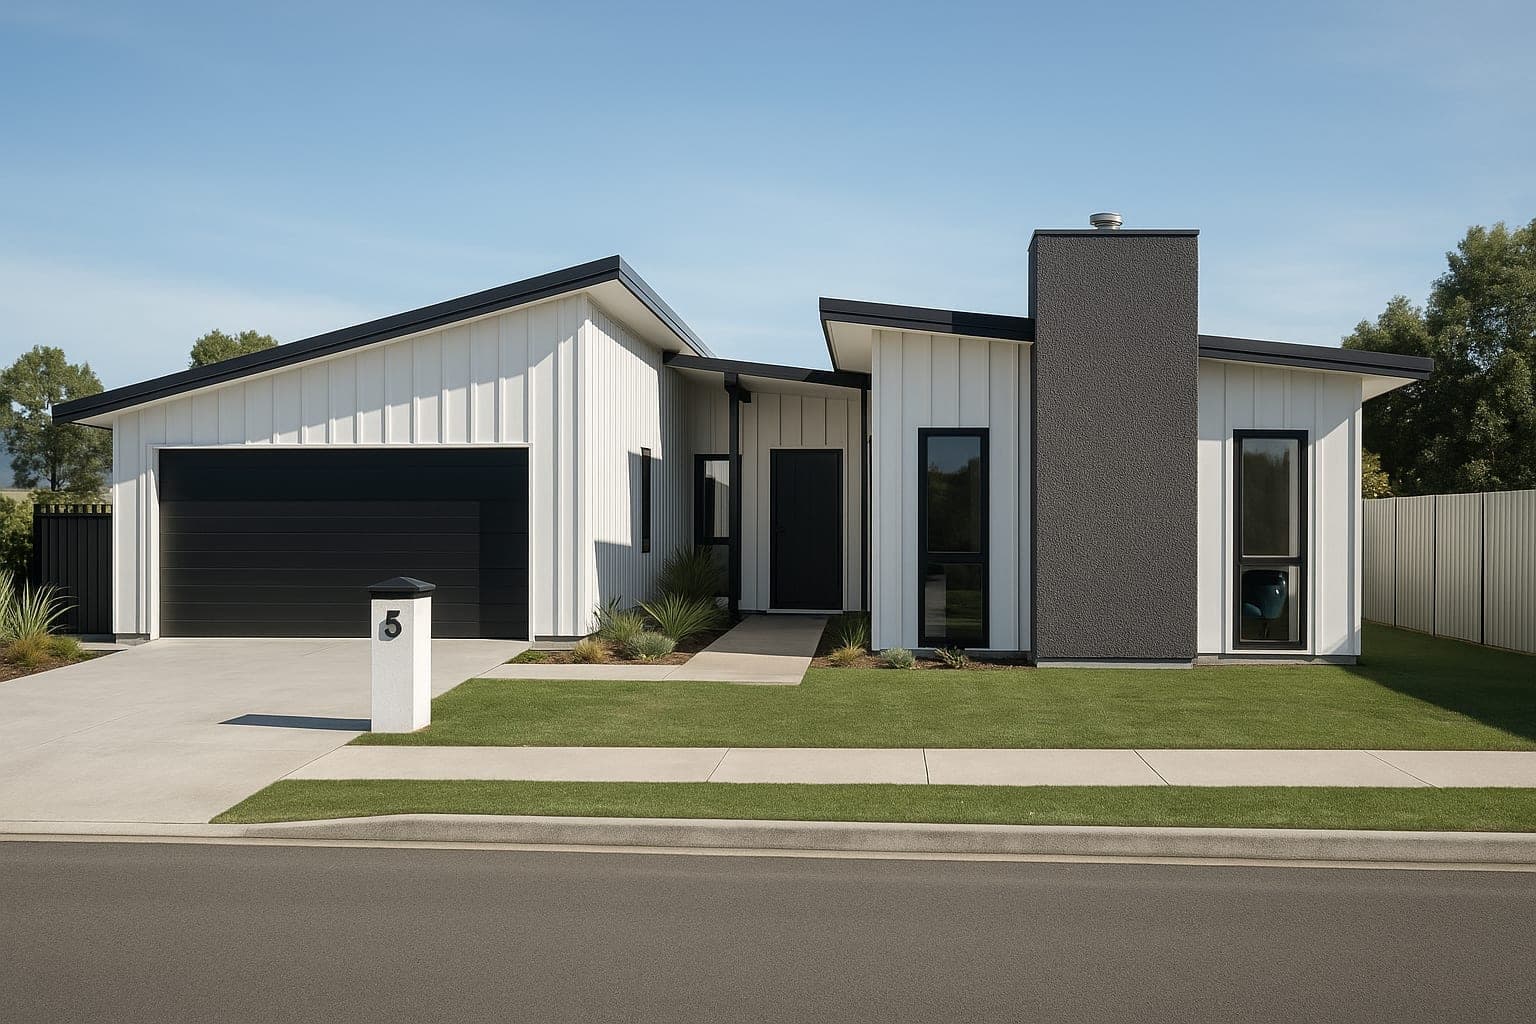
4 bed2 bath2 car223m²
At a glance
Amberly | 223m²
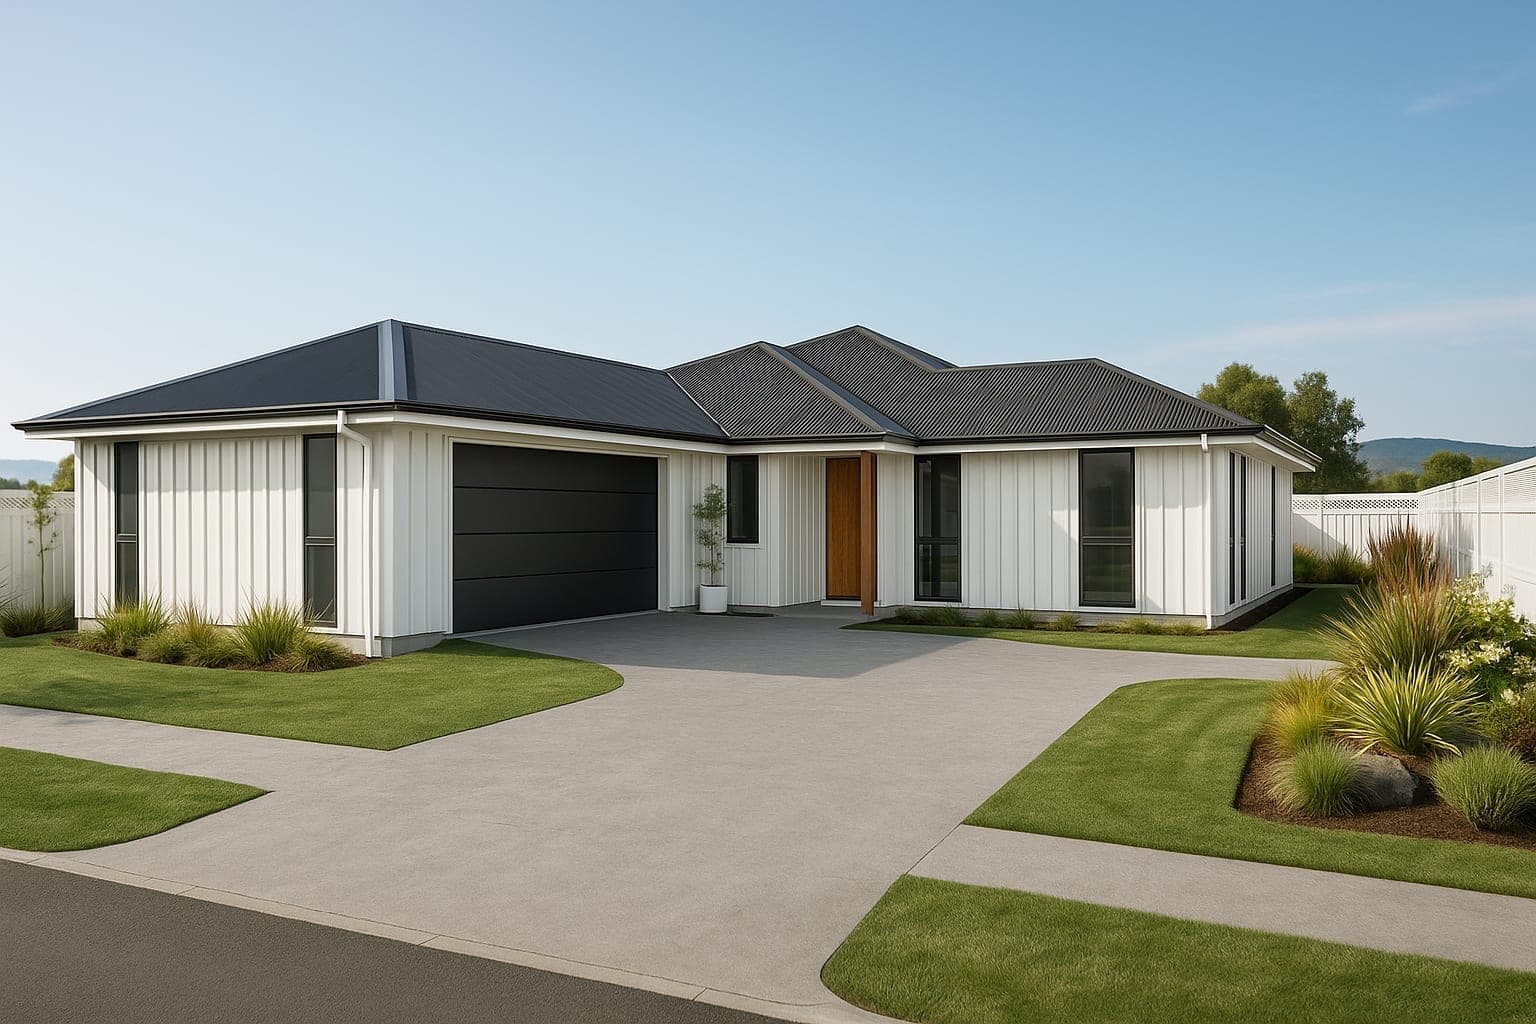
On the spec sheet the Amberly is the Alexandra's twin: 223m², four bedrooms, two bathrooms, a separate living room and a double garage. On the plan they're two different houses. Same brief, different answer to it. That makes this one of the few designs where the numbers genuinely can't help you decide — download both PDFs, put them side by side on the kitchen table, and pick the arrangement you keep coming back to. We'll adapt whichever one wins.
- Generous Sized Bedrooms
- Open Plan Kitchen & Pantry
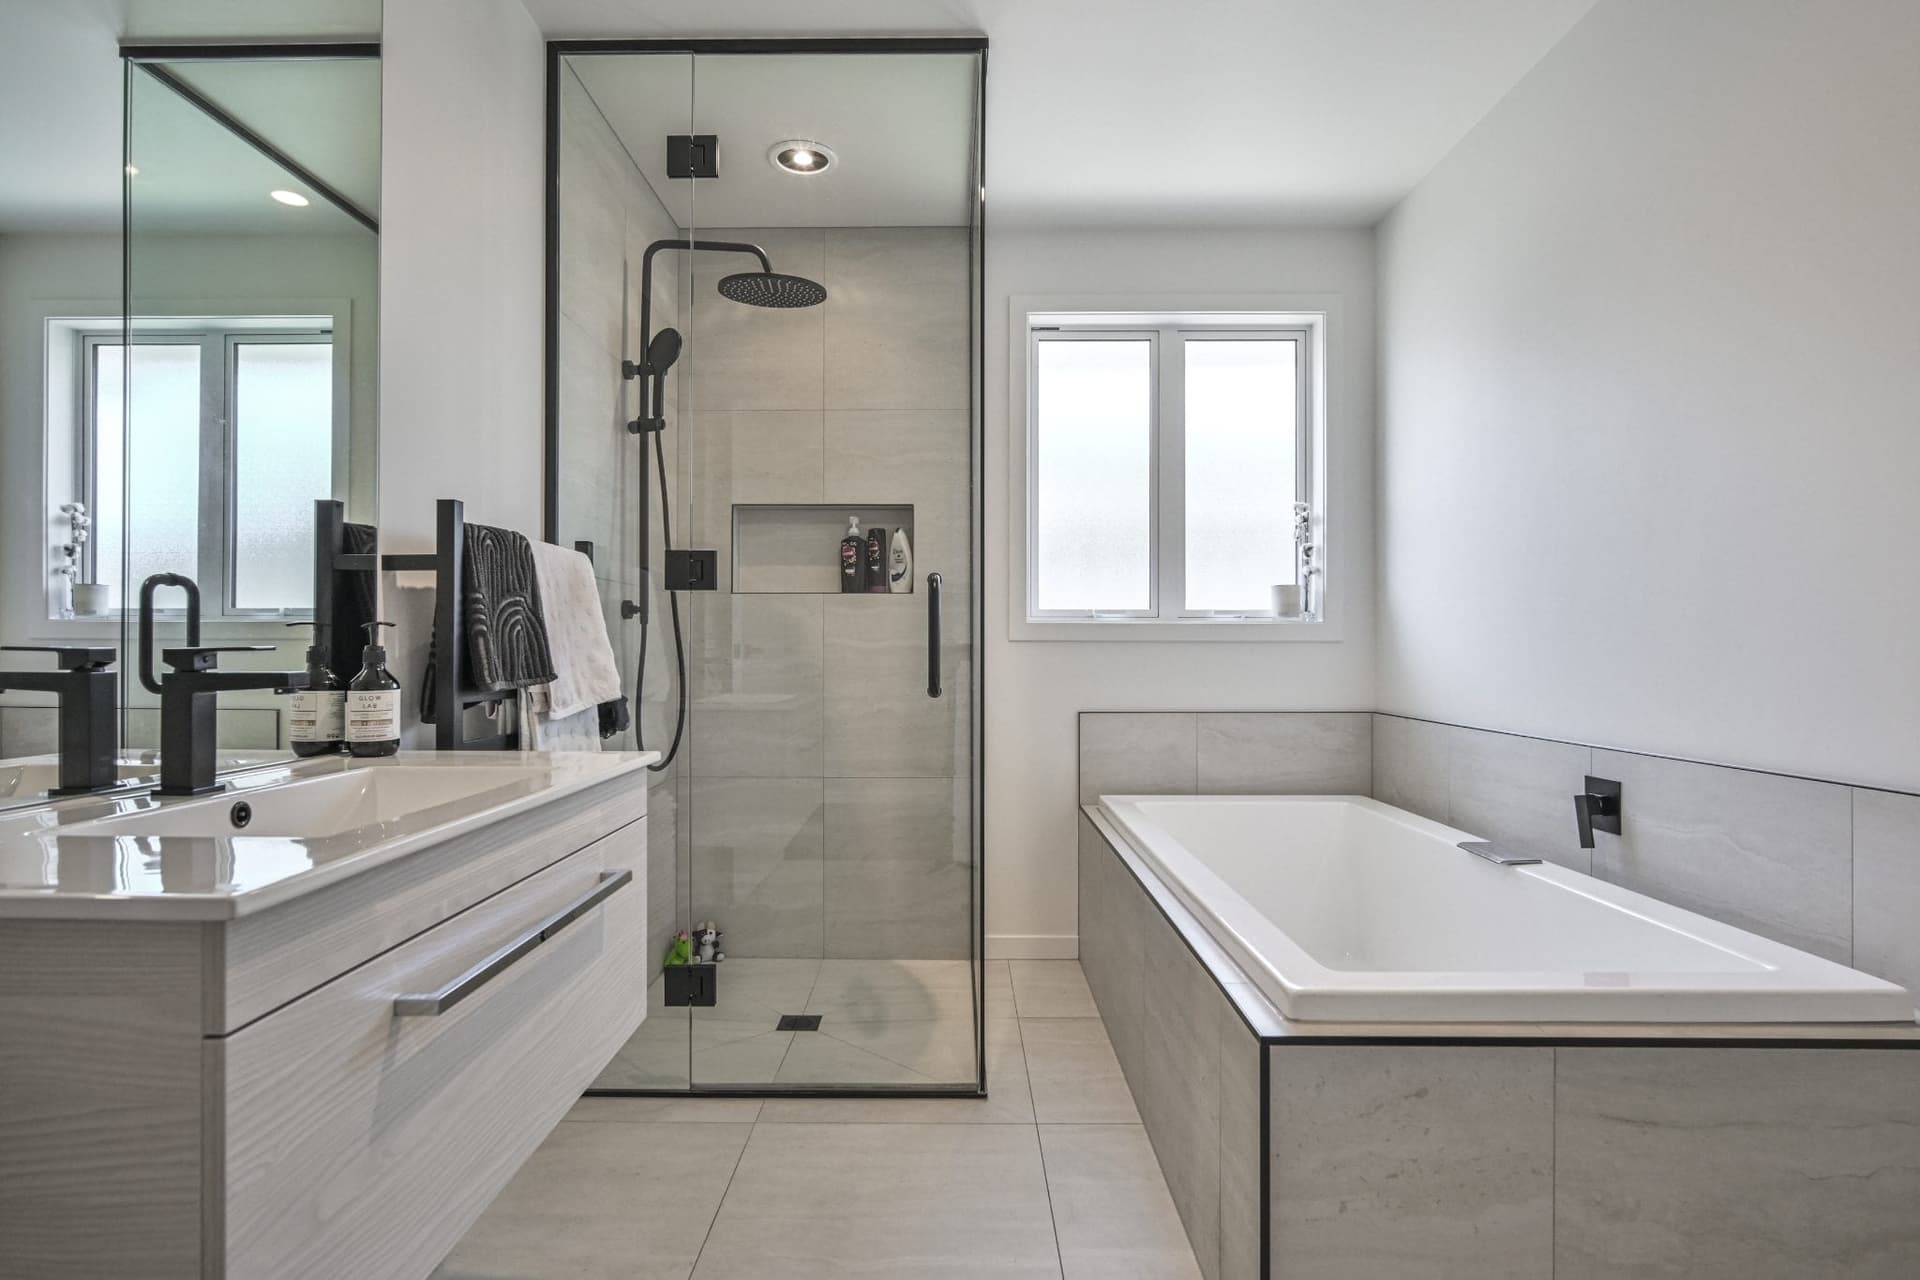
- Main Bathroom + Ensuite
- Separate Living Room
- Double Garage
Every plan can be adapted to suit your section, lifestyle and budget — mirror it, stretch it, or rework it entirely.
Ready when you are
Let's build the home your family deserves.
Tell us about your dream home — our team will come back to you within one business day with a personalised consultation.