
At a glance
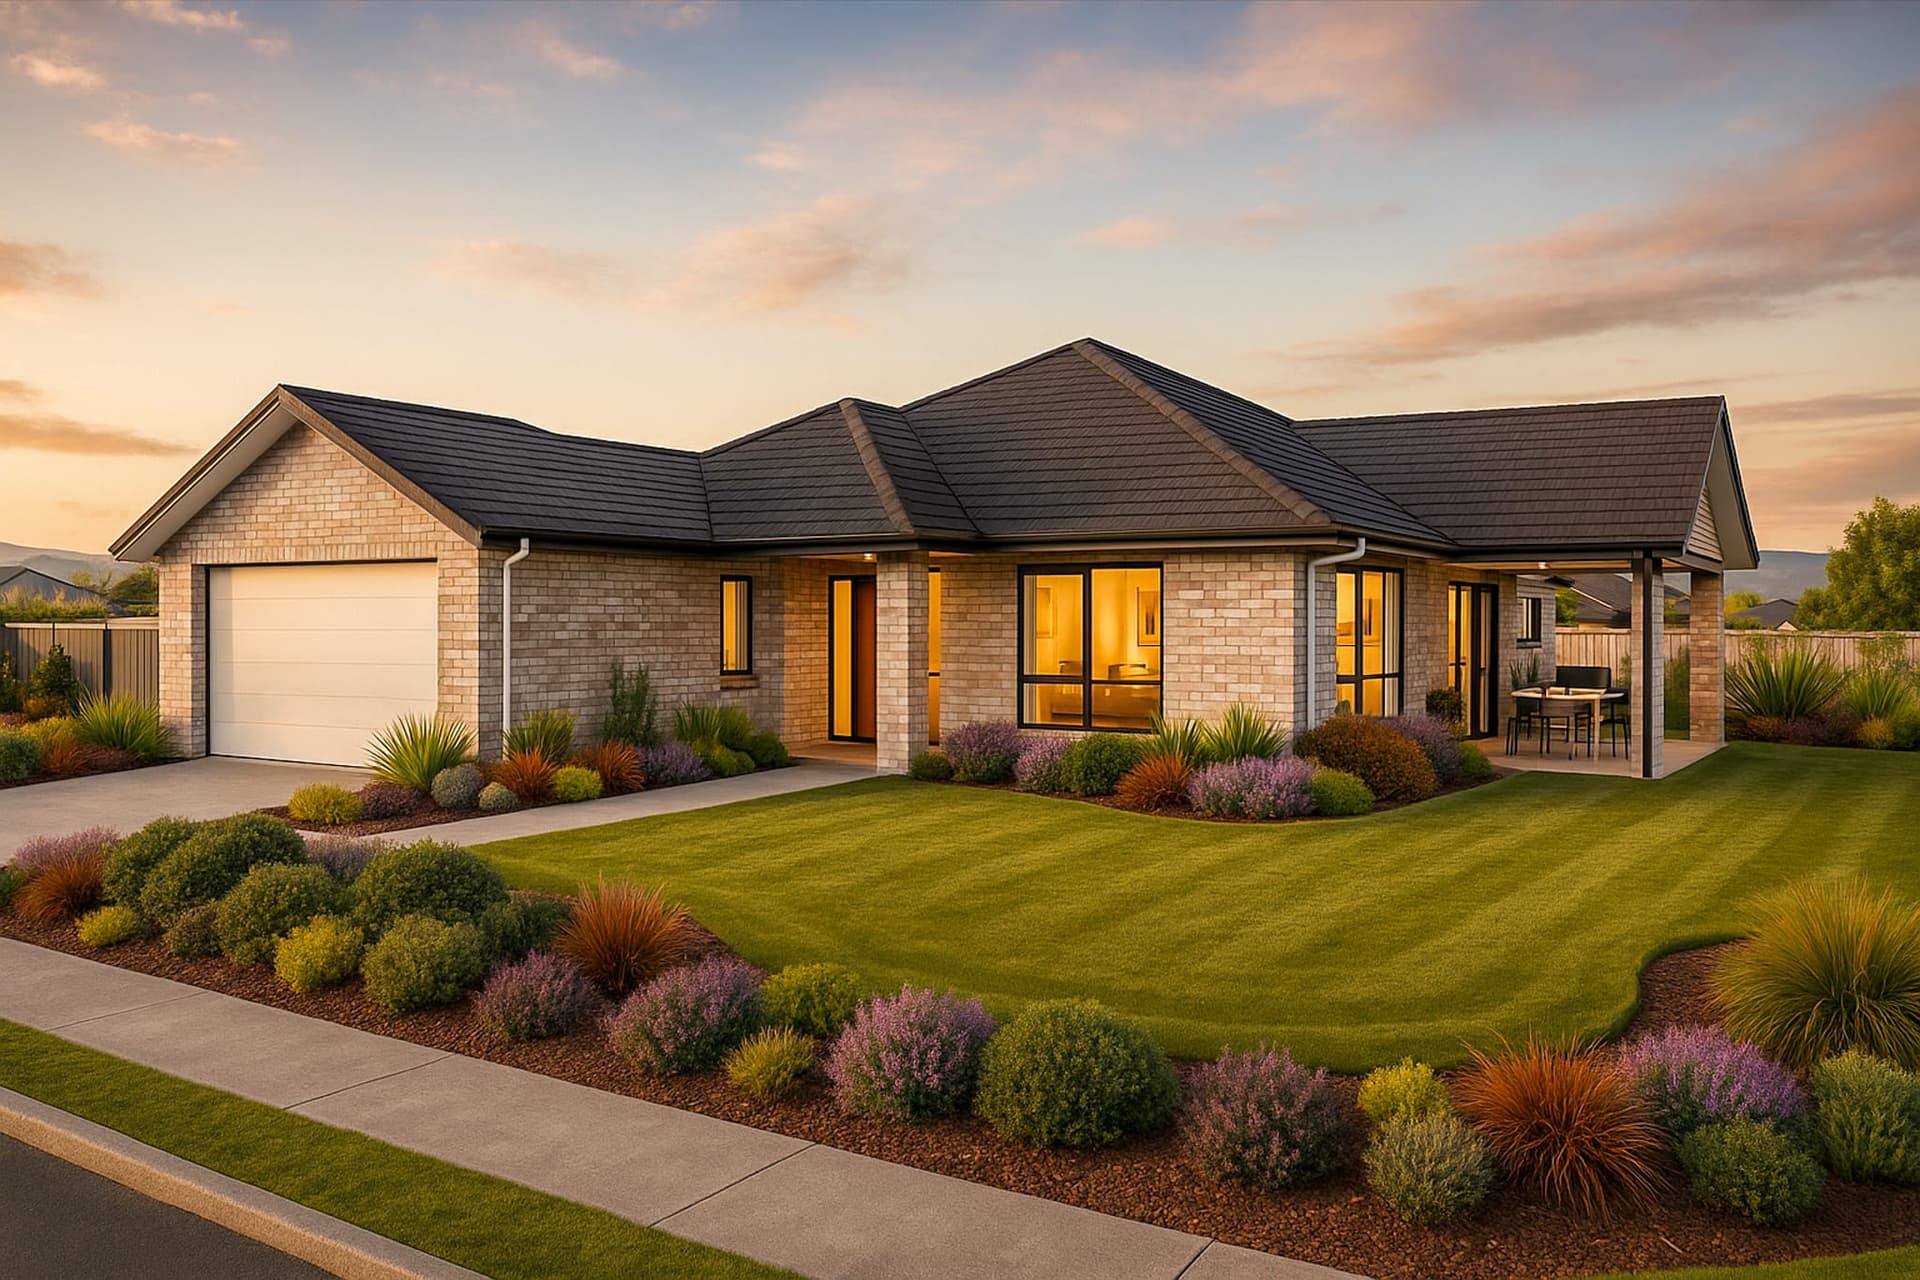
Silverdale | 219m²
The Silverdale gets four bedrooms, two living areas and a covered terrace into 219m² — the family plan for households whose summer happens outside. The terrace is roofed, which in Hawke's Bay means it's still usable in February when an uncovered deck isn't, and usable again in the shoulder months when the weather turns. Inside: open plan kitchen and pantry, a separate lounge, two bathrooms, double garage. Orientation makes or breaks this one, so we'll site it to catch the afternoon rather than the wind.
- Generous Sized Bedrooms
- Open Plan Kitchen & Pantry
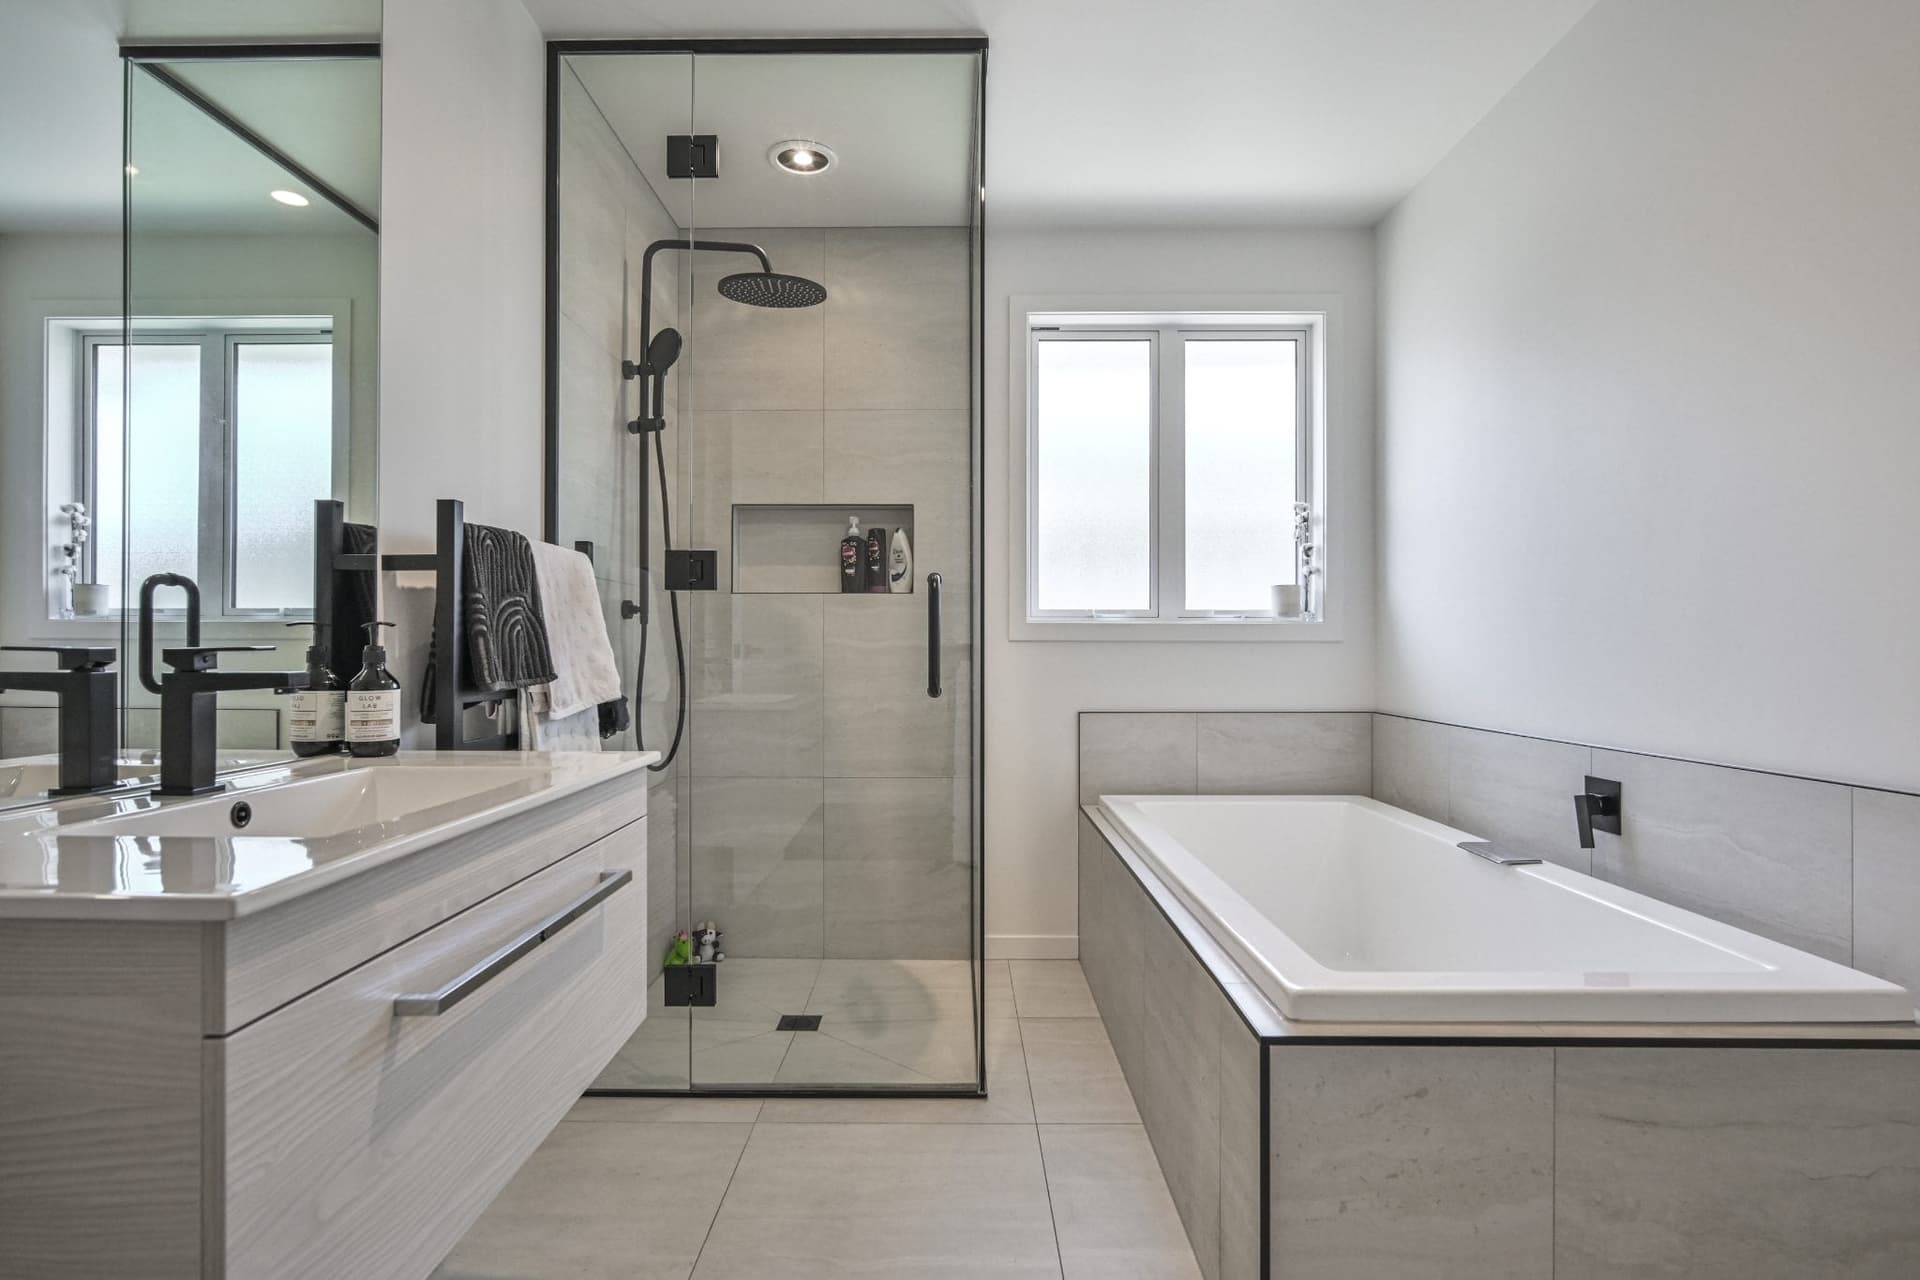
- Main Bathroom + Ensuite
- Separate Living Room
- Double Garage
- Covered Terrace
Every plan can be adapted to suit your section, lifestyle and budget — mirror it, stretch it, or rework it entirely.
Ready when you are
Let's build the home your family deserves.
Tell us about your dream home — our team will come back to you within one business day with a personalised consultation.