
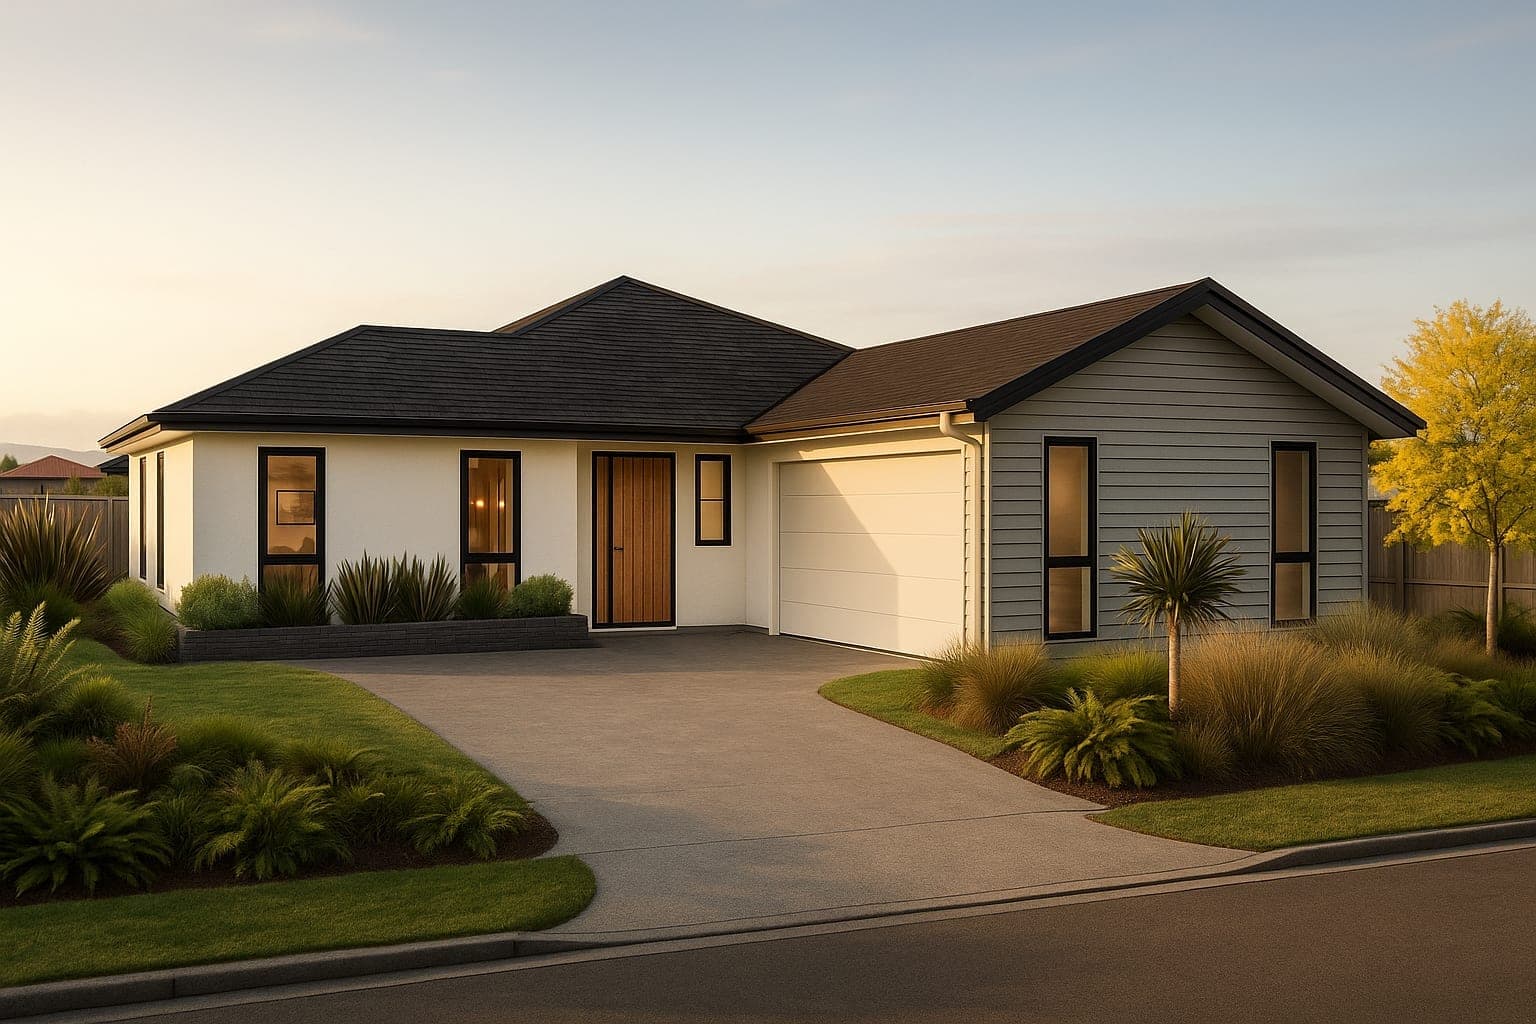
At a glance
Henley | 215m²
The Henley is the most specified plan of its size we build: a scullery off the kitchen rather than a pantry, a walk-in wardrobe, and two separate living spaces — a living room and a family room — on top of the open plan. All inside 215m², which is a tight brief for that list. It's for people who cook properly and want the mess out of sight, for families where the teenagers and the adults do not want to be in the same room, and for anyone who has read a lot of floor plans and keeps finding the same three things missing.
- Generous Sized Bedrooms
- Open Plan Kitchen & Scullery
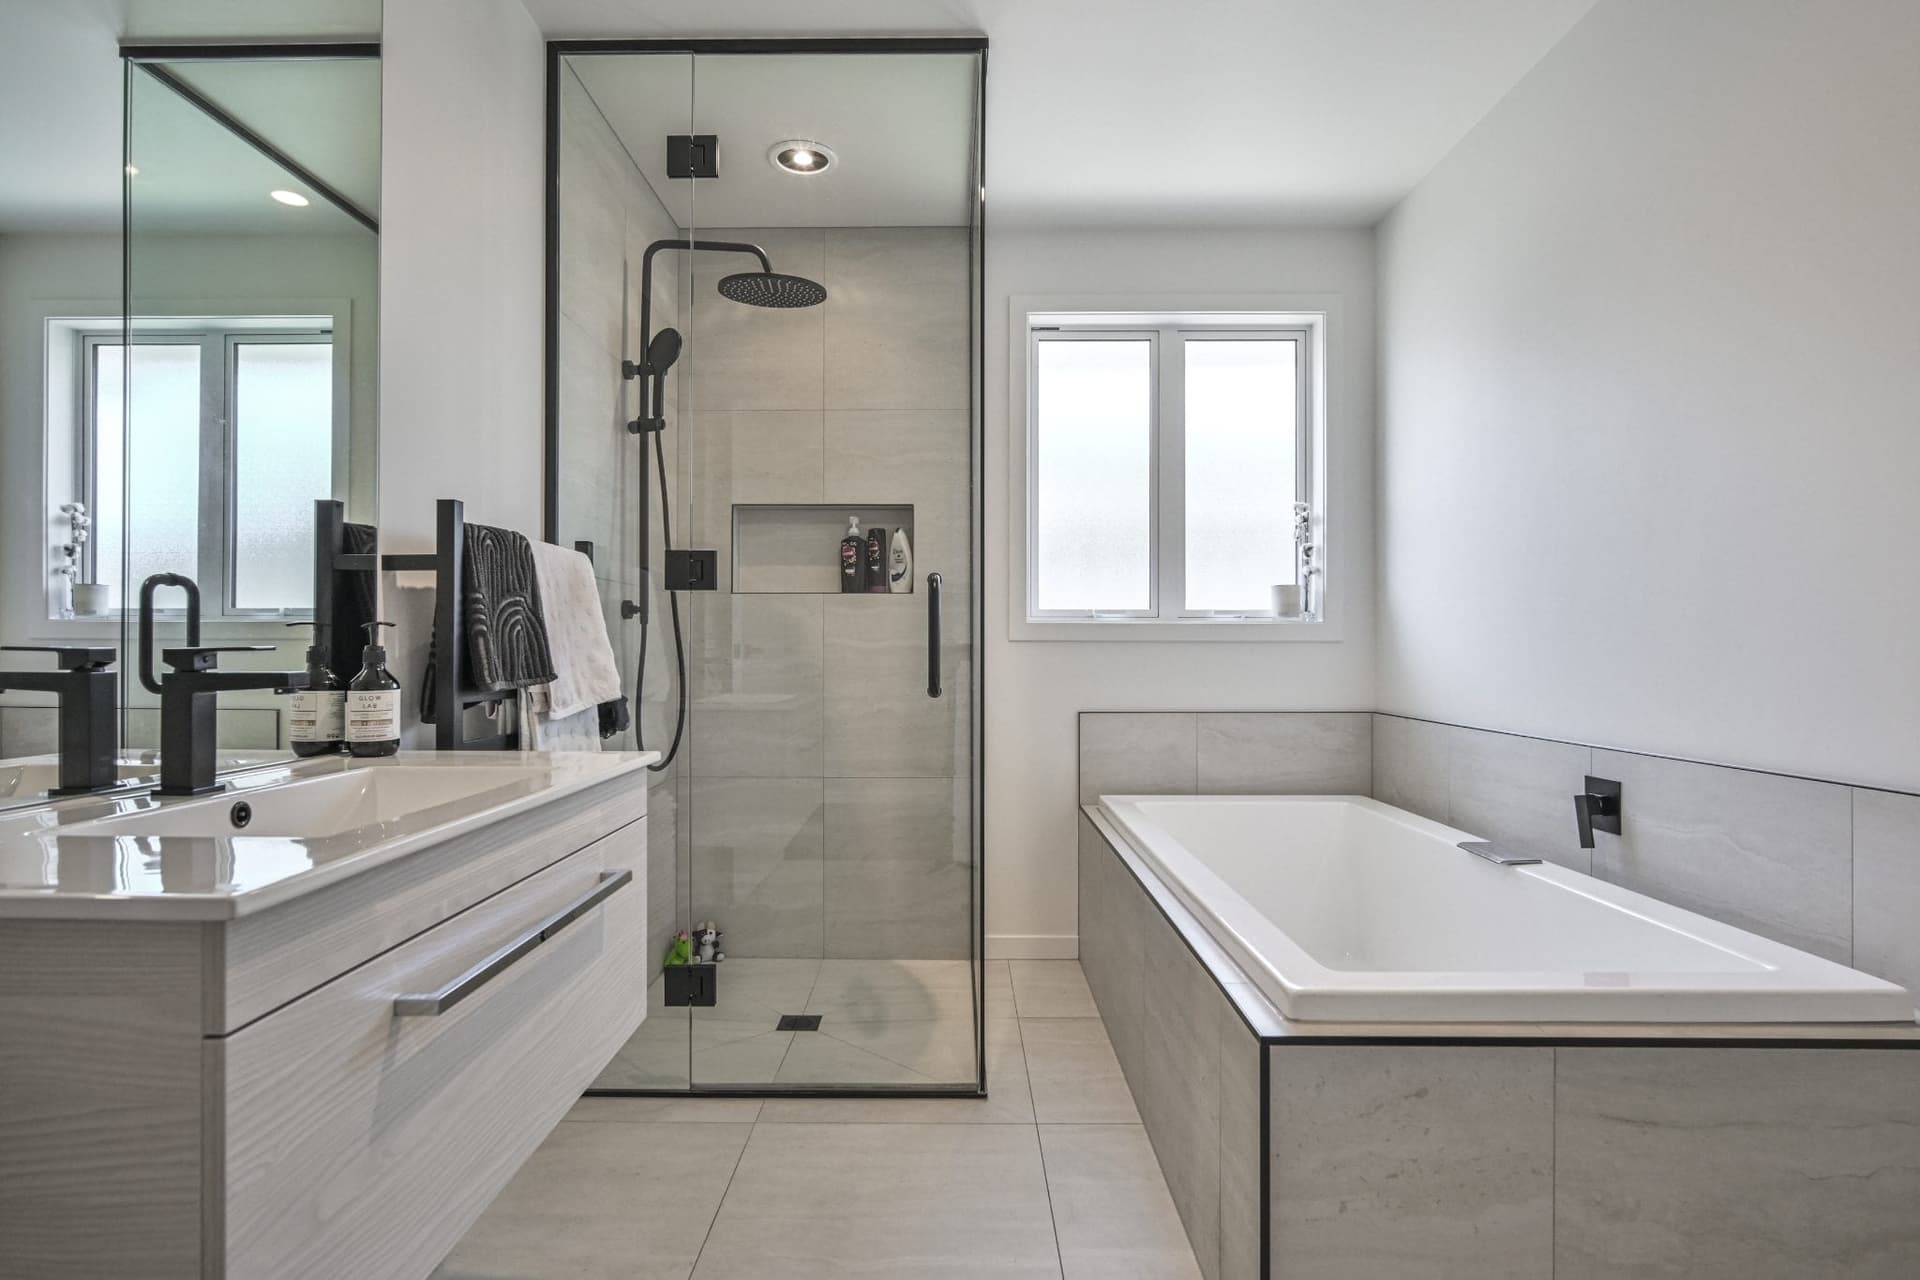
- Main Bathroom + Ensuite
- Separate Living & Family Rooms
- Walk-in Wardrobe
- Double Garage
Every plan can be adapted to suit your section, lifestyle and budget — mirror it, stretch it, or rework it entirely.
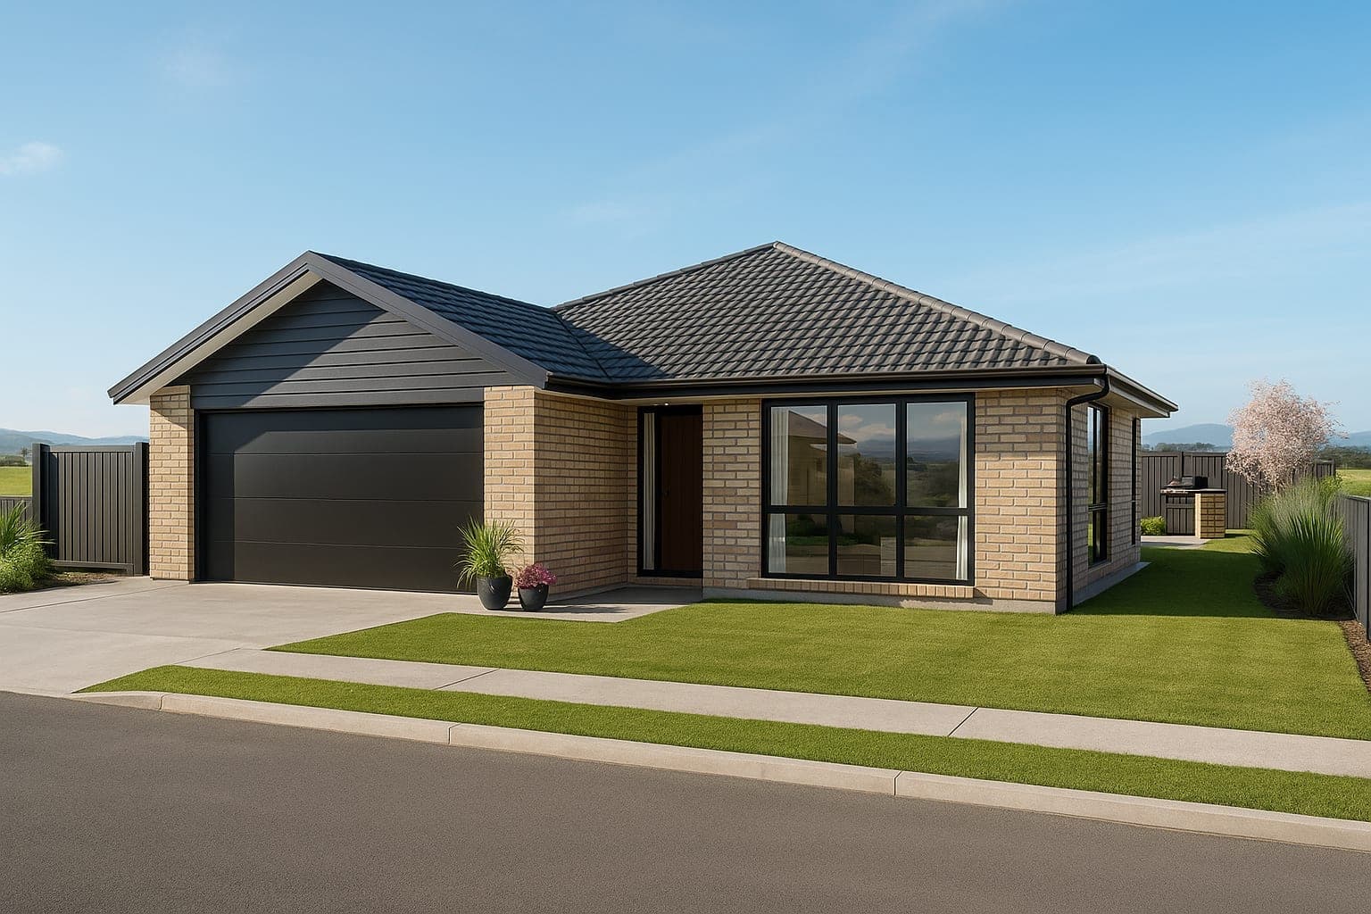
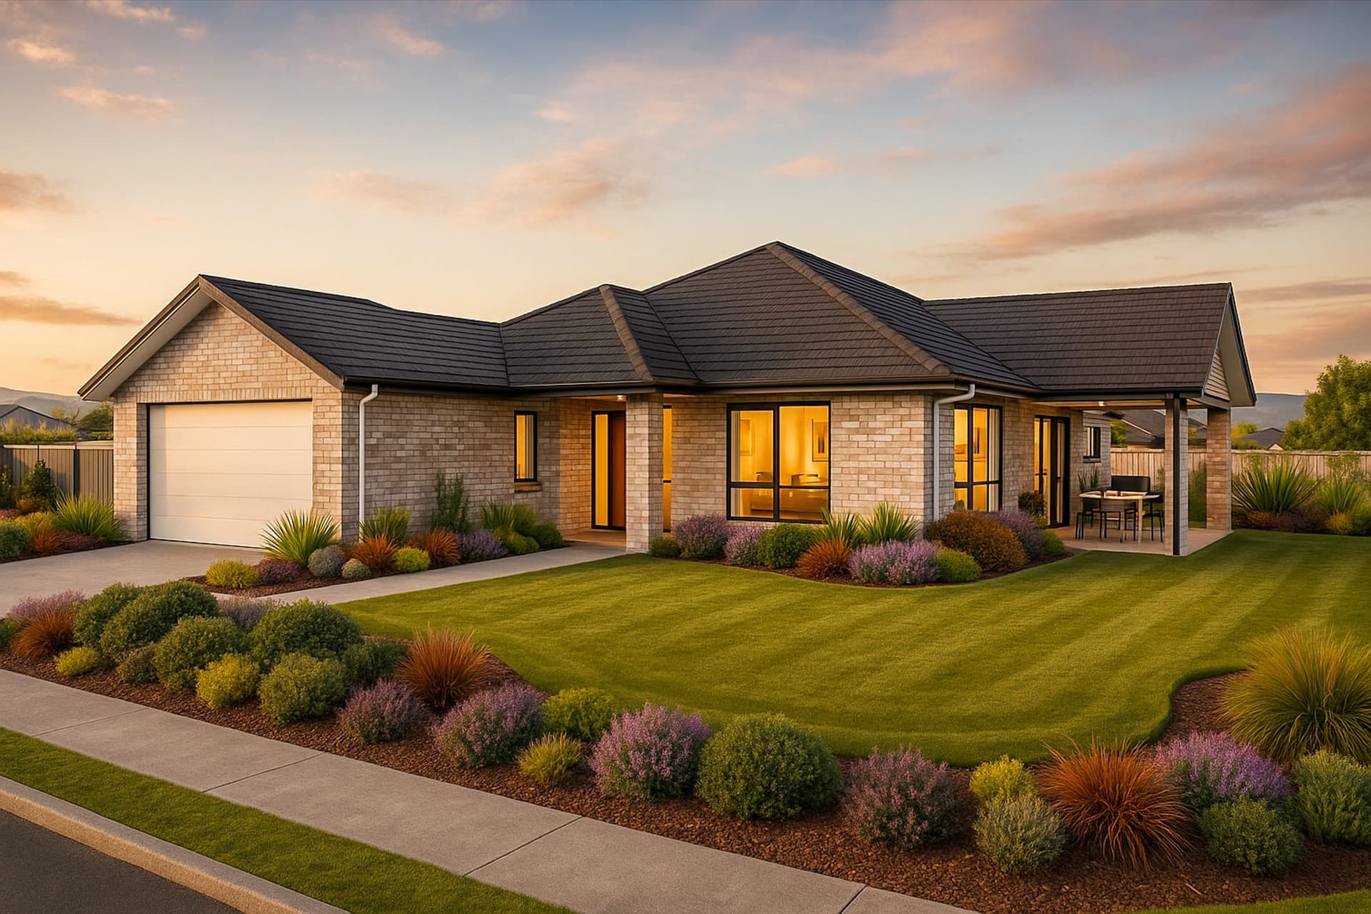
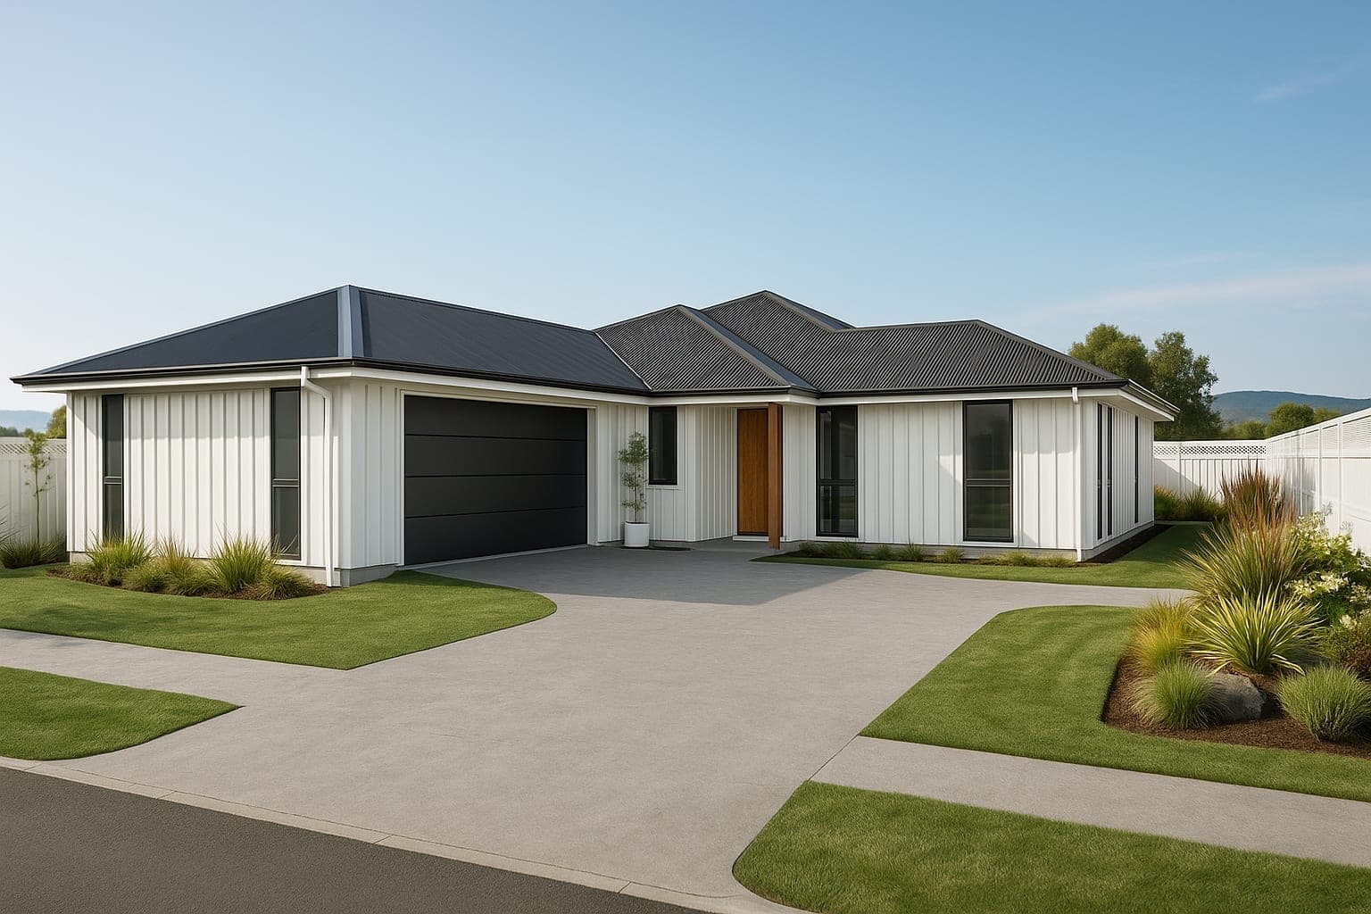
Ready when you are
Let's build the home your family deserves.
Tell us about your dream home — our team will come back to you within one business day with a personalised consultation.