
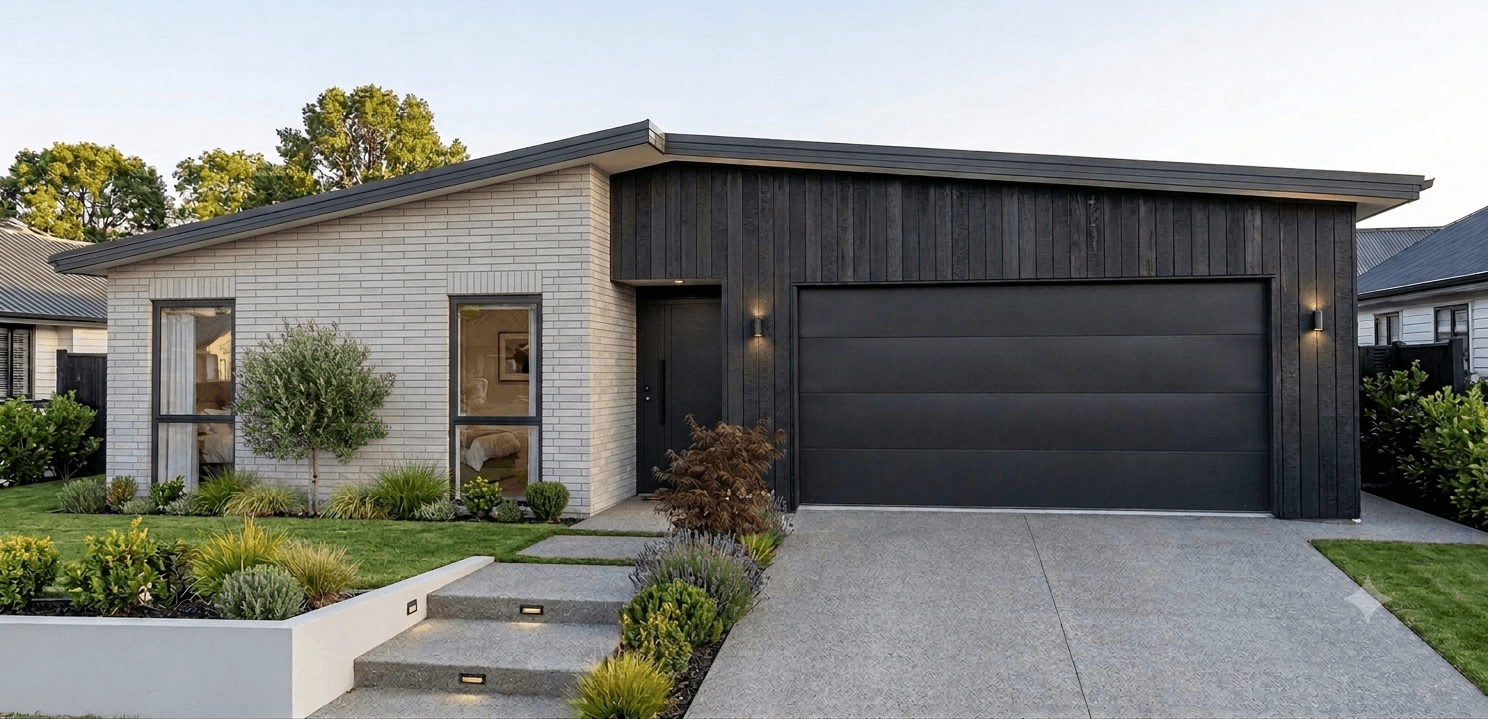
36 Wai Whatu Street, Meeanee, Napier
36 Wai Whatu Street, Meeanee, Napier · By Negotiation
- 3 bedrooms
- 2 bathrooms
- 2-car garage
- 162m² home · 549m² section
The Willowbank, coming to Meeanee — and there's still time to shape it
This one's at the best possible stage. Plans are being drawn up now, ready to lodge for consent before construction starts — which means you can step in early and have a real say in the home you end up living in.
The Willowbank is one of our most popular designs: 162m² of thoroughly considered layout, refined over many builds because it simply works. Here it sits on an easy-care 550m² section in Meeanee — flat, established, and minutes from everything.
Solid brick pairs with Axon panel outside: a combination chosen for durability and a clean, contemporary street presence that will still look sharp in twenty years' time, with very little asked of you in between.
Inside, three bedrooms are anchored by a master with walk-in wardrobe and private ensuite, while a separate WC alongside the main bathroom keeps mornings moving in a busy household. Finishes have been carefully selected throughout — quality fittings and hard-wearing surfaces specified to live well day after day, without paying for extras you'll never notice.
Open-plan living opens out to a Kwila deck, a hardwood that weathers to a rich honey tone and takes a Hawke's Bay summer in its stride. Built for long evenings and the barbecue staying out all season.
A double garage plus dedicated off-street space for the RV, boat or trailer means everything has a home. Taradale shops, Napier city, the beaches and the Bay's cycle trails are all close at hand.
Buy now, and it's yours to tailor
Because we haven't gone to consent yet, this is the window where changes are simple and cost-effective. Shift a wall, change the kitchen layout, upgrade a finish, rethink the wardrobes — whatever suits how you actually live. Talk to us early and we'll build it around you rather than the other way around.
Downsizing without downgrading, or buying your first home — get in now and make it exactly what you want. And like every Advance home, it's backed by our 10-year Master Build Guarantee.
Floor plan
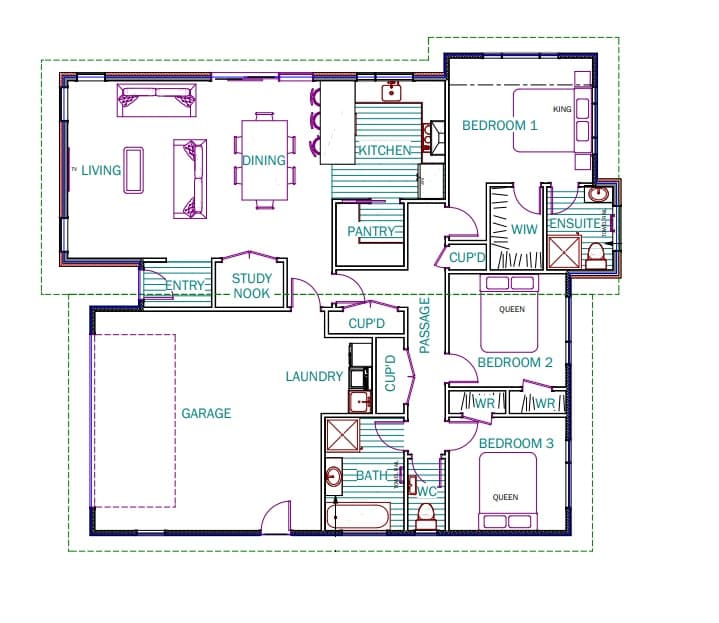
The feature list
- 162m² of proven layout — one of our most popular designs, refined over many builds, on an easy-care 550m² Meeanee section
- Buy at planning stage — plans are being drawn up now for consent, so changes are still simple and cost-effective
- Brick and Axon panel cladding — durable, low-maintenance, and a clean contemporary street presence that lasts
- Master with walk-in wardrobe and private ensuite — plus two further bedrooms, all with good separation
- Separate WC alongside the main bathroom — keeps mornings moving in a busy household
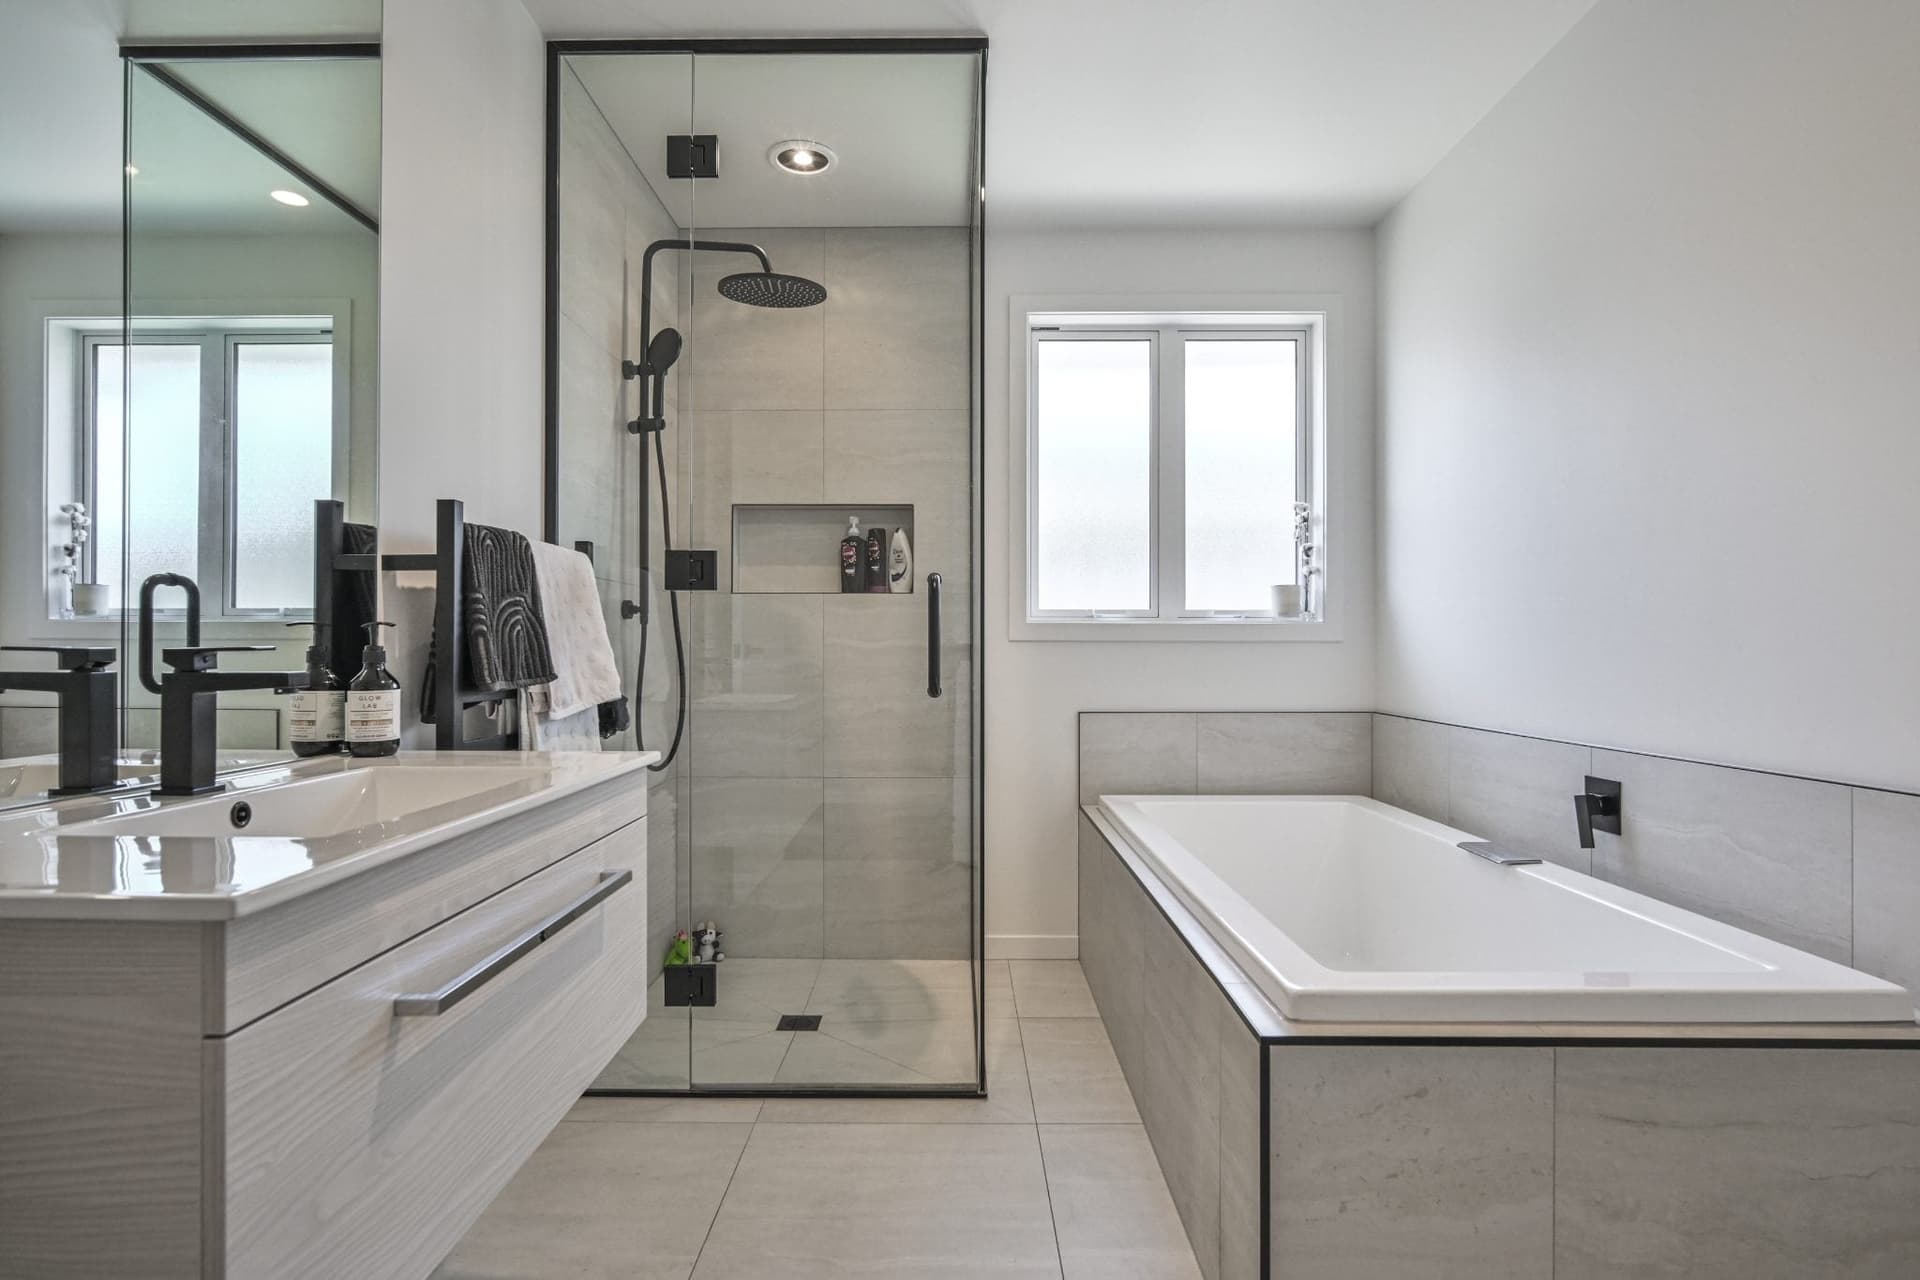
- Quality fittings and hard-wearing surfaces throughout — specified to live well day after day, without paying for extras you'll never notice
- Quality fittings and hard-wearing surfaces throughout — specified to live well day after day, without paying for extras you'll never notice
- Minutes from everything — Taradale shops, Napier city, the beaches and the Bay's cycle trails all close at hand
This home is priced as shown above. See how we price a custom build if you're weighing this against building your own.
Ready when you are
Let's build the home your family deserves.
Tell us about your dream home — our team will come back to you within one business day with a personalised consultation.