
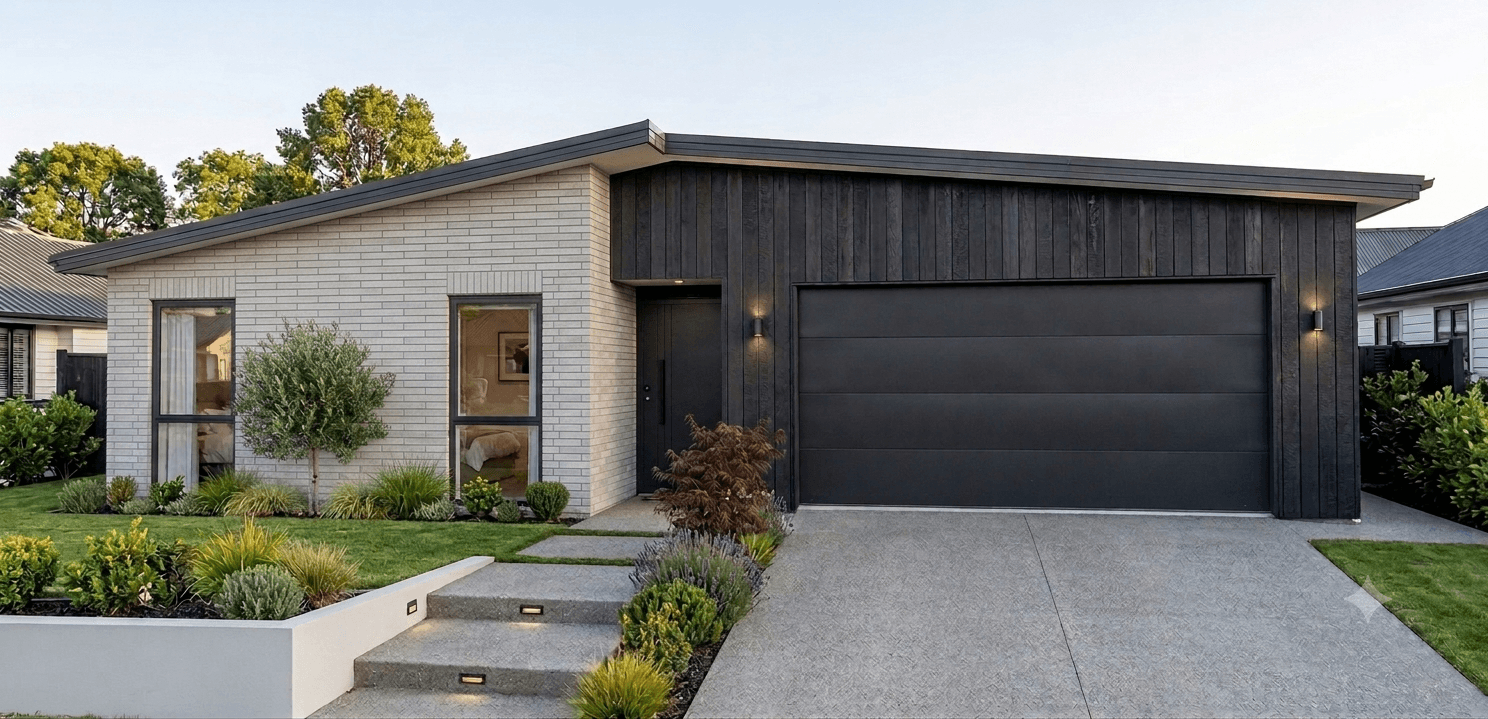
3 bed2 bath2 car162m²
At a glance
Willowbank | 162m²
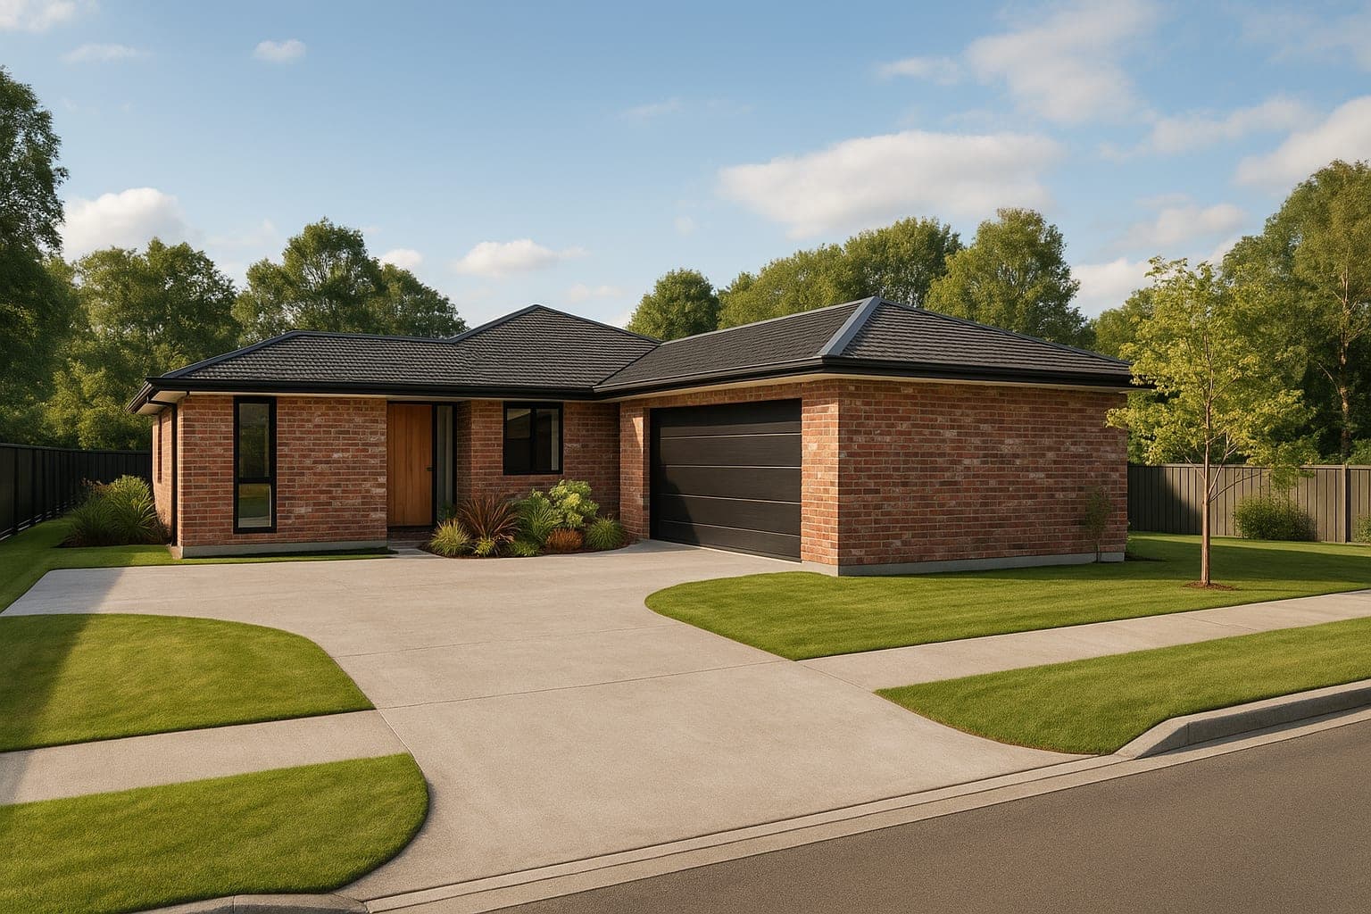
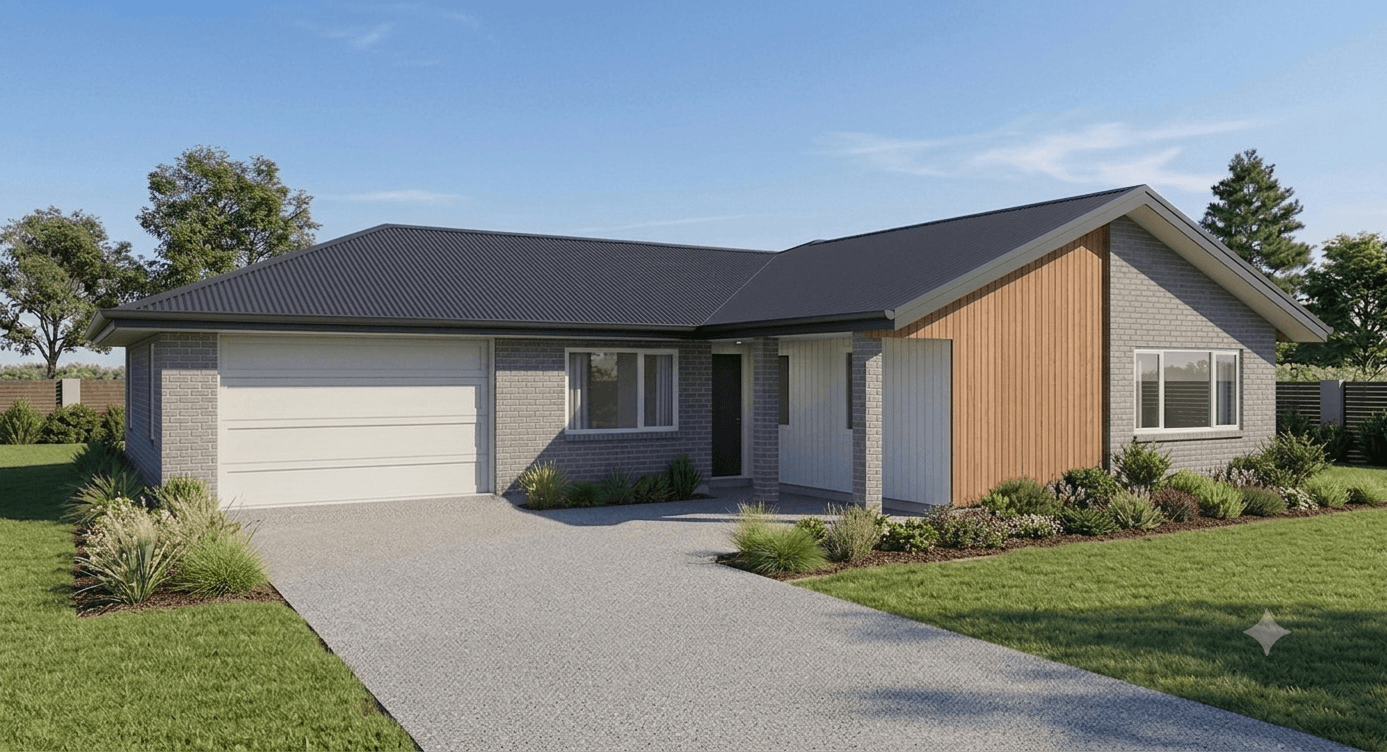
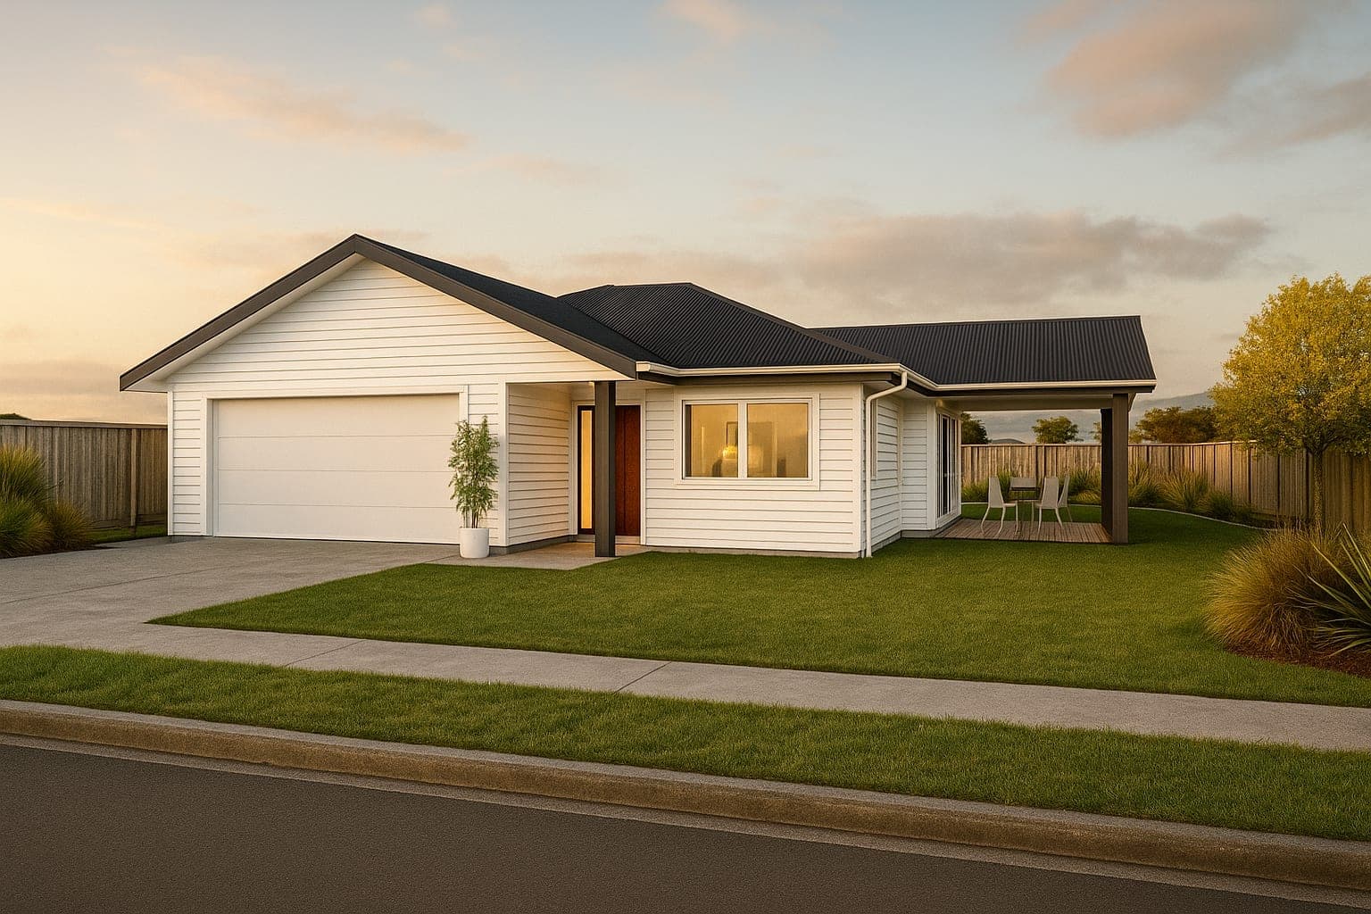
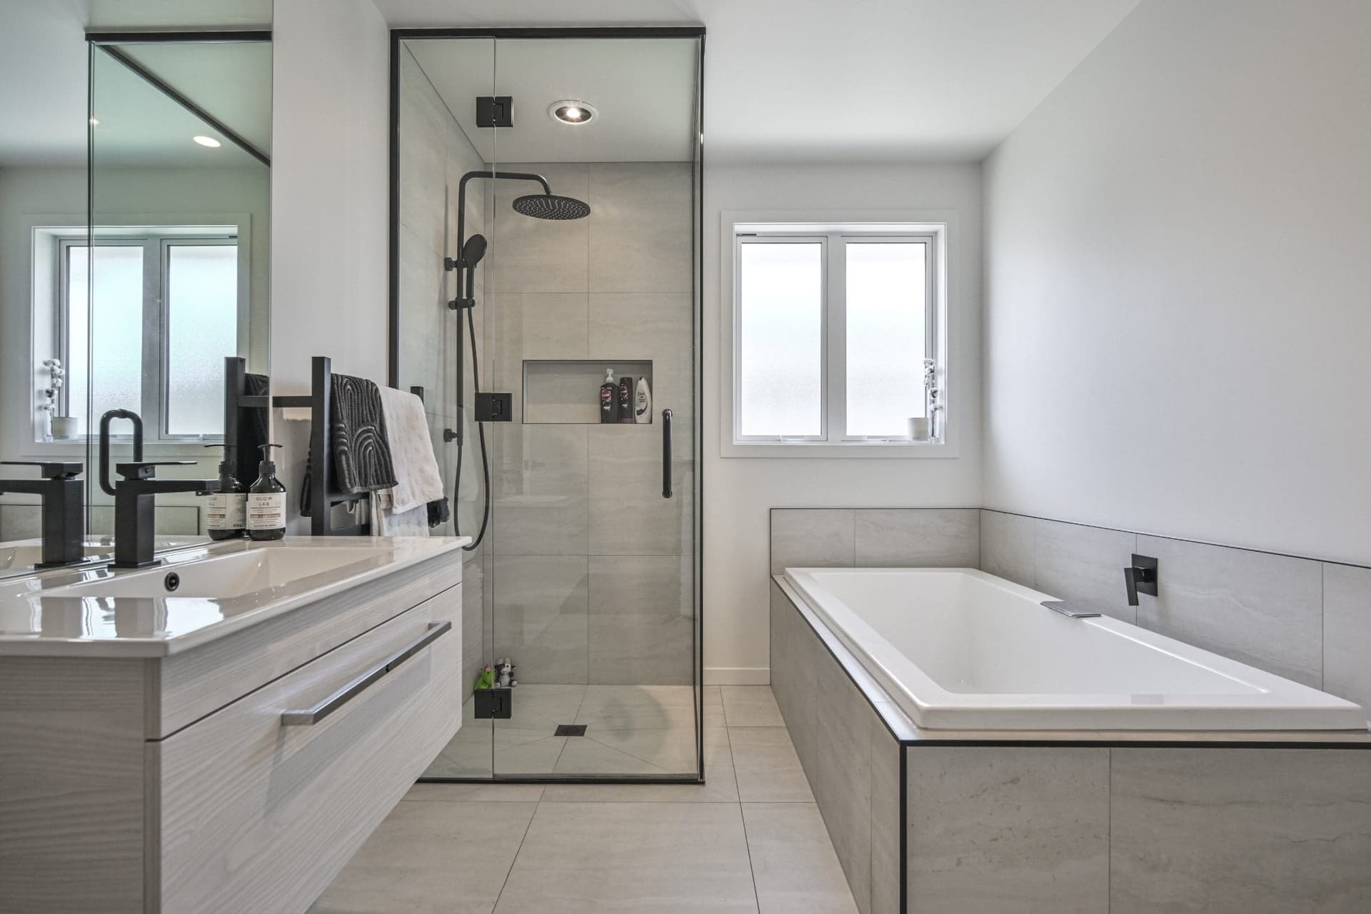
The Willowbank is a 162m² three-bedroom plan for people who want the house to fit the section rather than swallow it. The study nook is built into the living space instead of taking a bedroom off you, which is enough desk for homework and a laptop day without paying for a room you'd use twice a week. Kitchen and pantry, main bathroom and ensuite, double garage. On a standard subdivision lot it still leaves you a lawn, a garden and somewhere to park a trailer.
- Open Plan Kitchen & Pantry
- Study Nook
- Main Bathroom + Ensuite
- Double Garage
Every plan can be adapted to suit your section, lifestyle and budget — mirror it, stretch it, or rework it entirely.
Ready when you are
Let's build the home your family deserves.
Tell us about your dream home — our team will come back to you within one business day with a personalised consultation.