
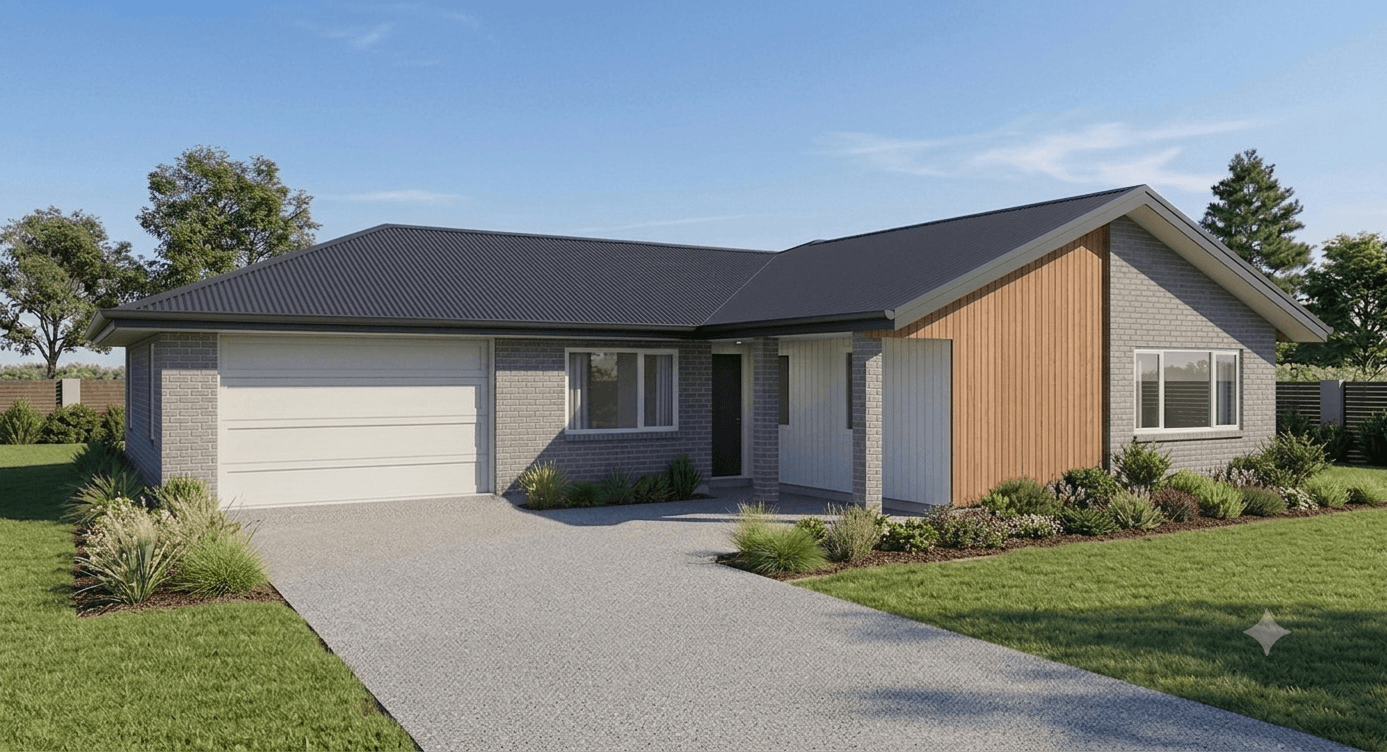
At a glance
Reynolds | 142m²
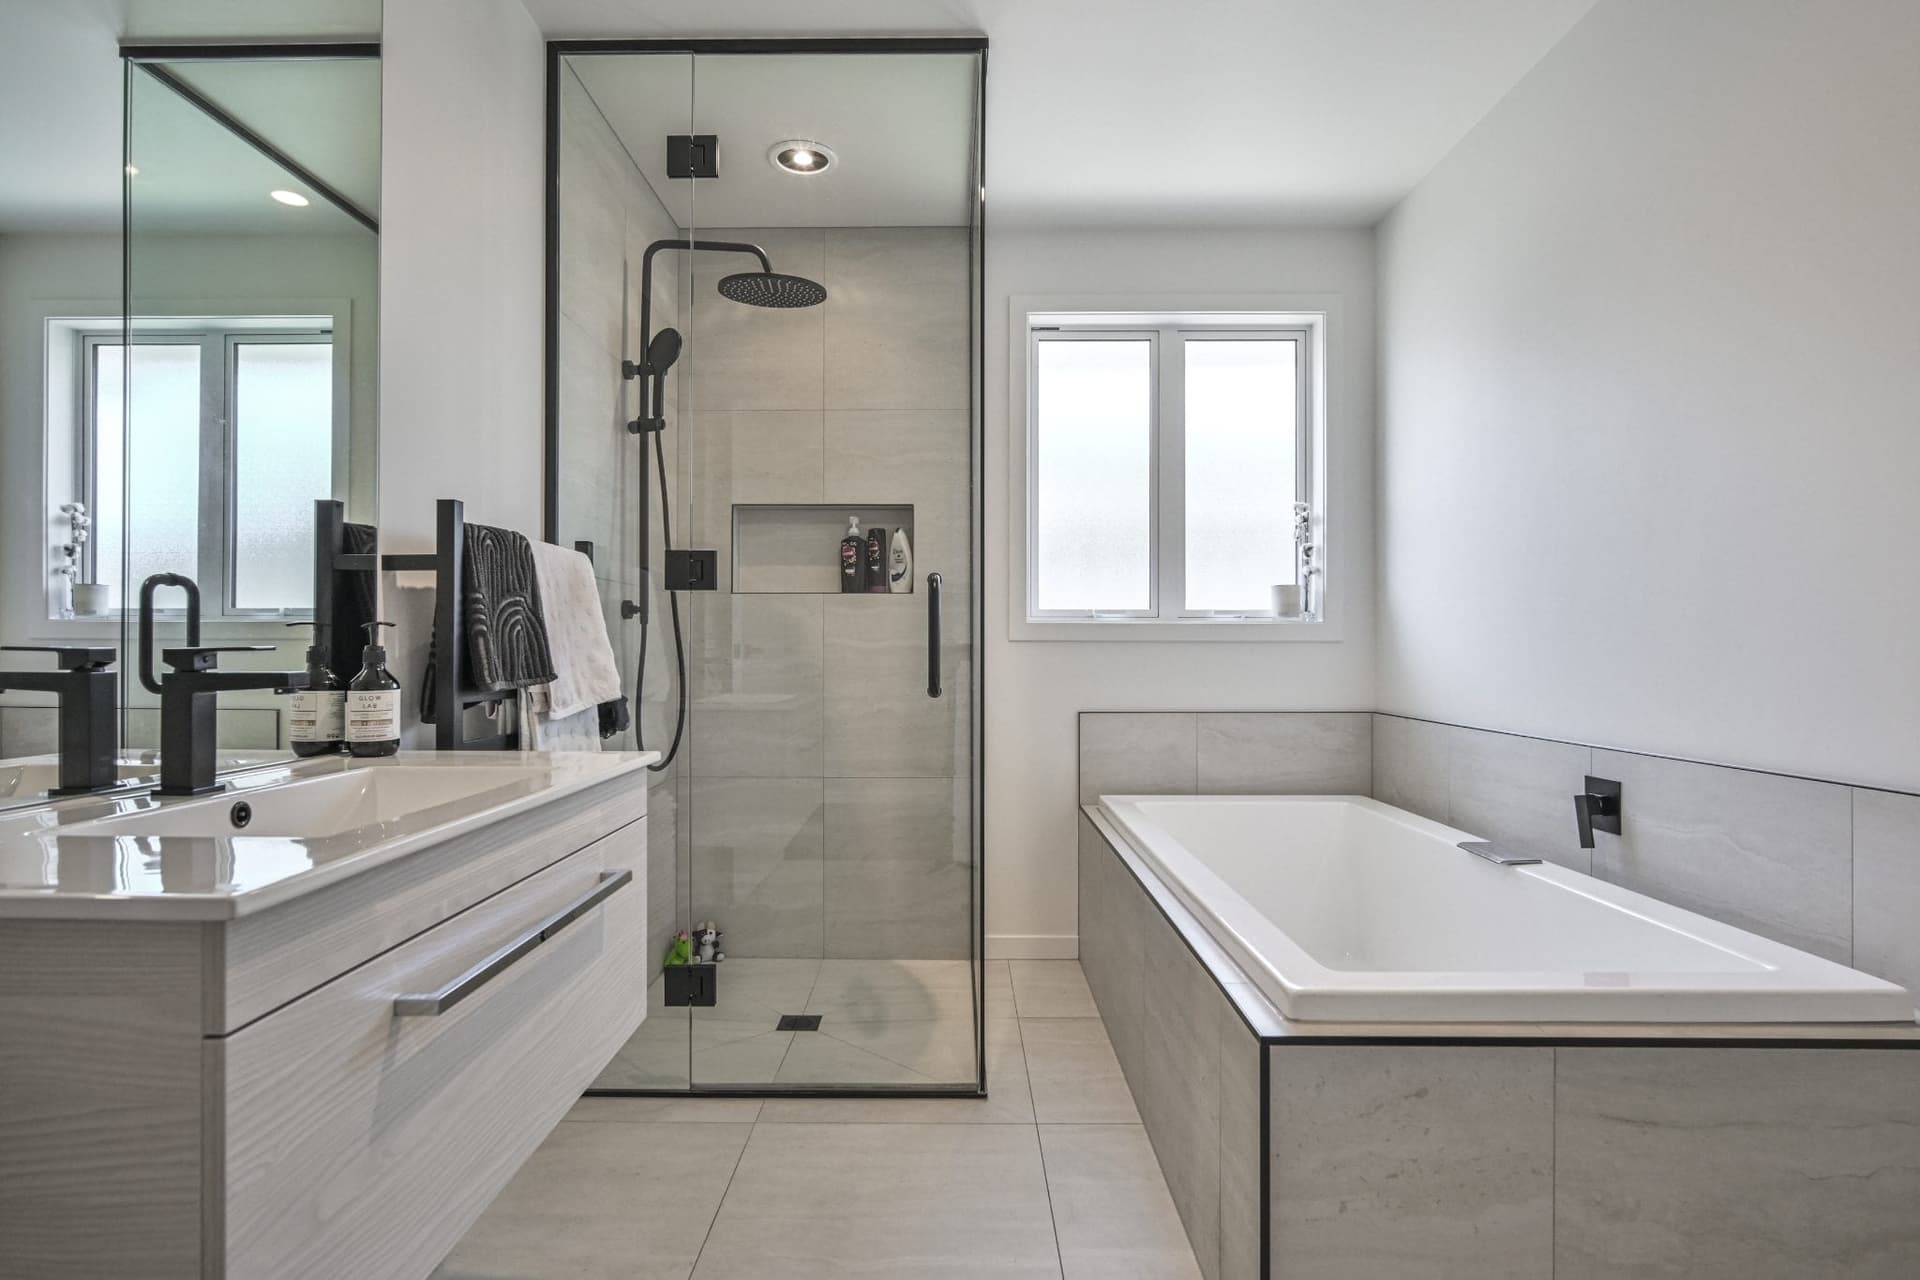
At 142m² the Reynolds is the smallest plan we build, and it makes the case for spending on finish rather than floor area. Three bedrooms and two bathrooms sit around a central core instead of strung off a corridor, which is how it gets away with so little footprint, and the bathrooms are specified well above what a house this size usually gets. The 1.5-car garage keeps the whole thing narrow. That matters on infill sites, rear sections and compact subdivision titles where site coverage is the real constraint, not the budget.
- Open Plan Kitchen & Pantry
- Main Bathroom + Ensuite
- Smart Central layout
- Luxury bathrooms
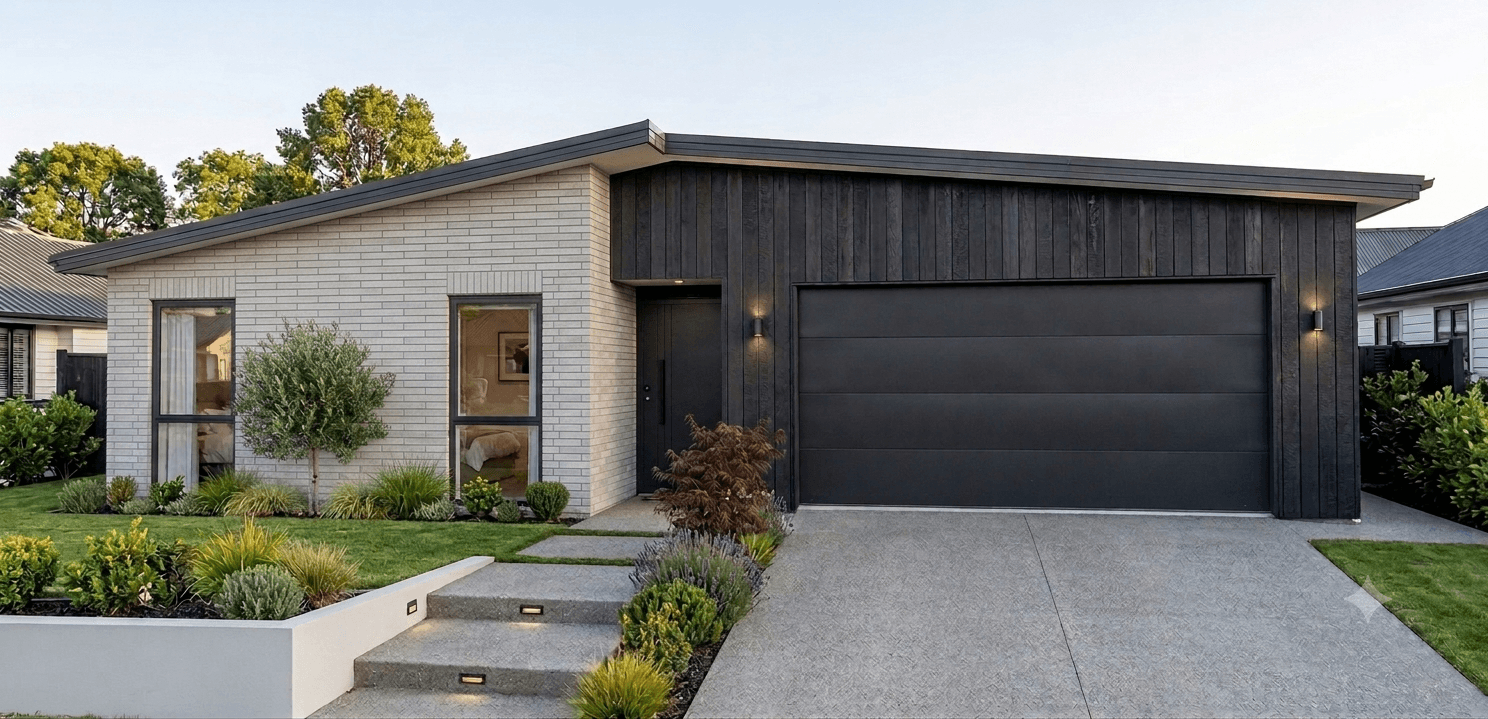
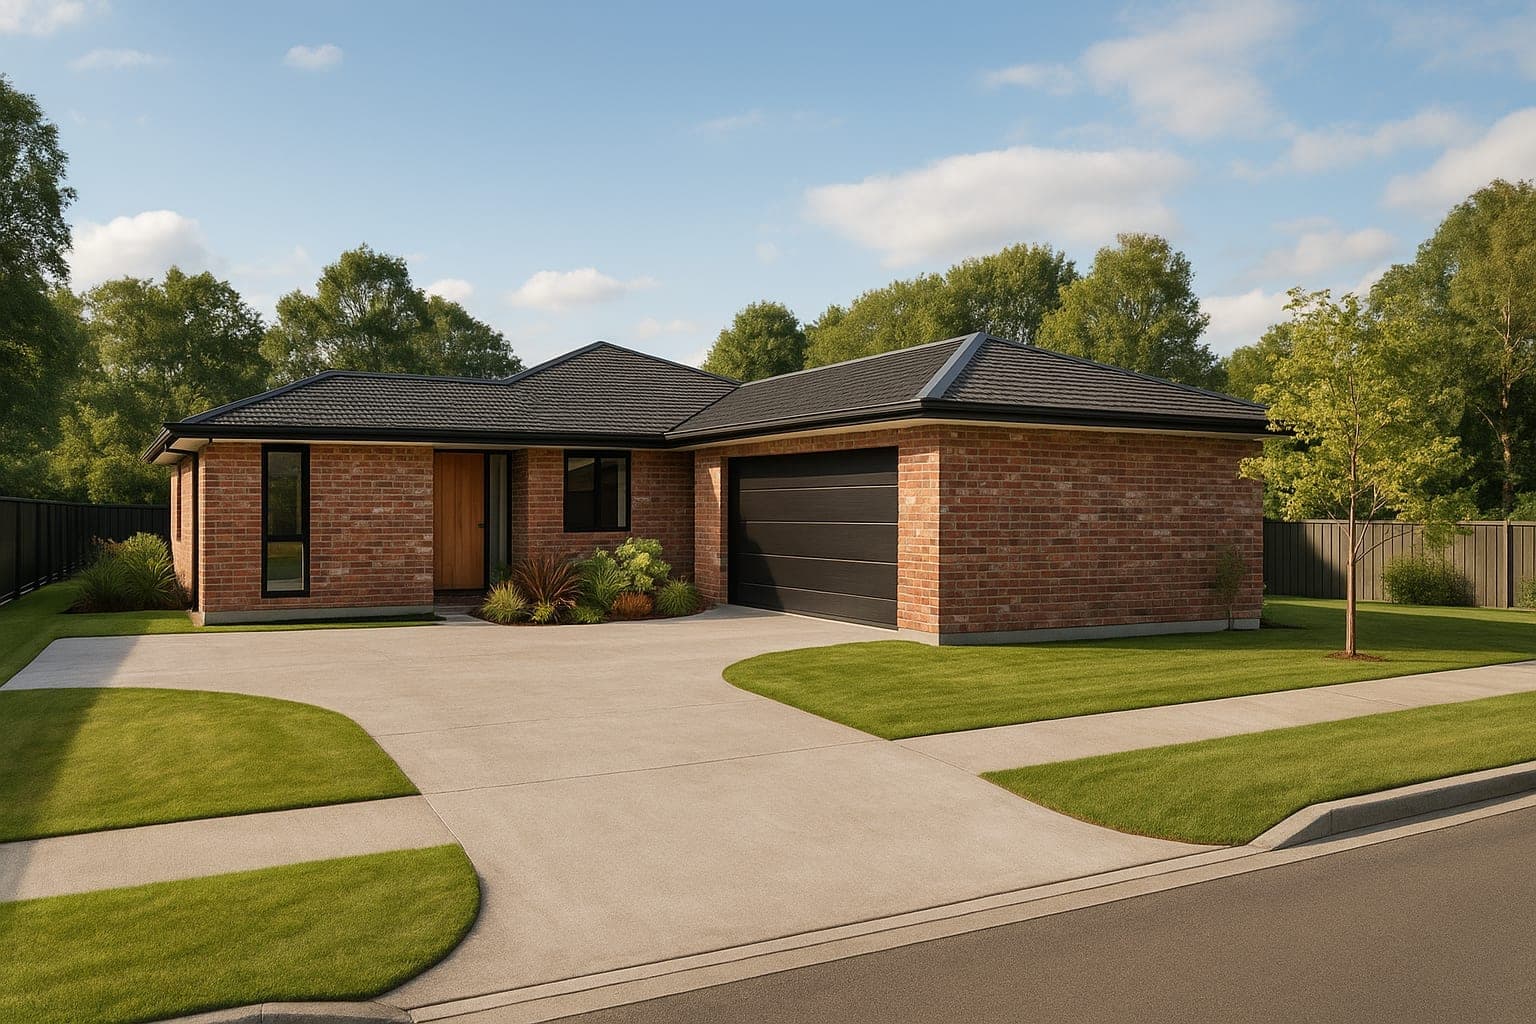
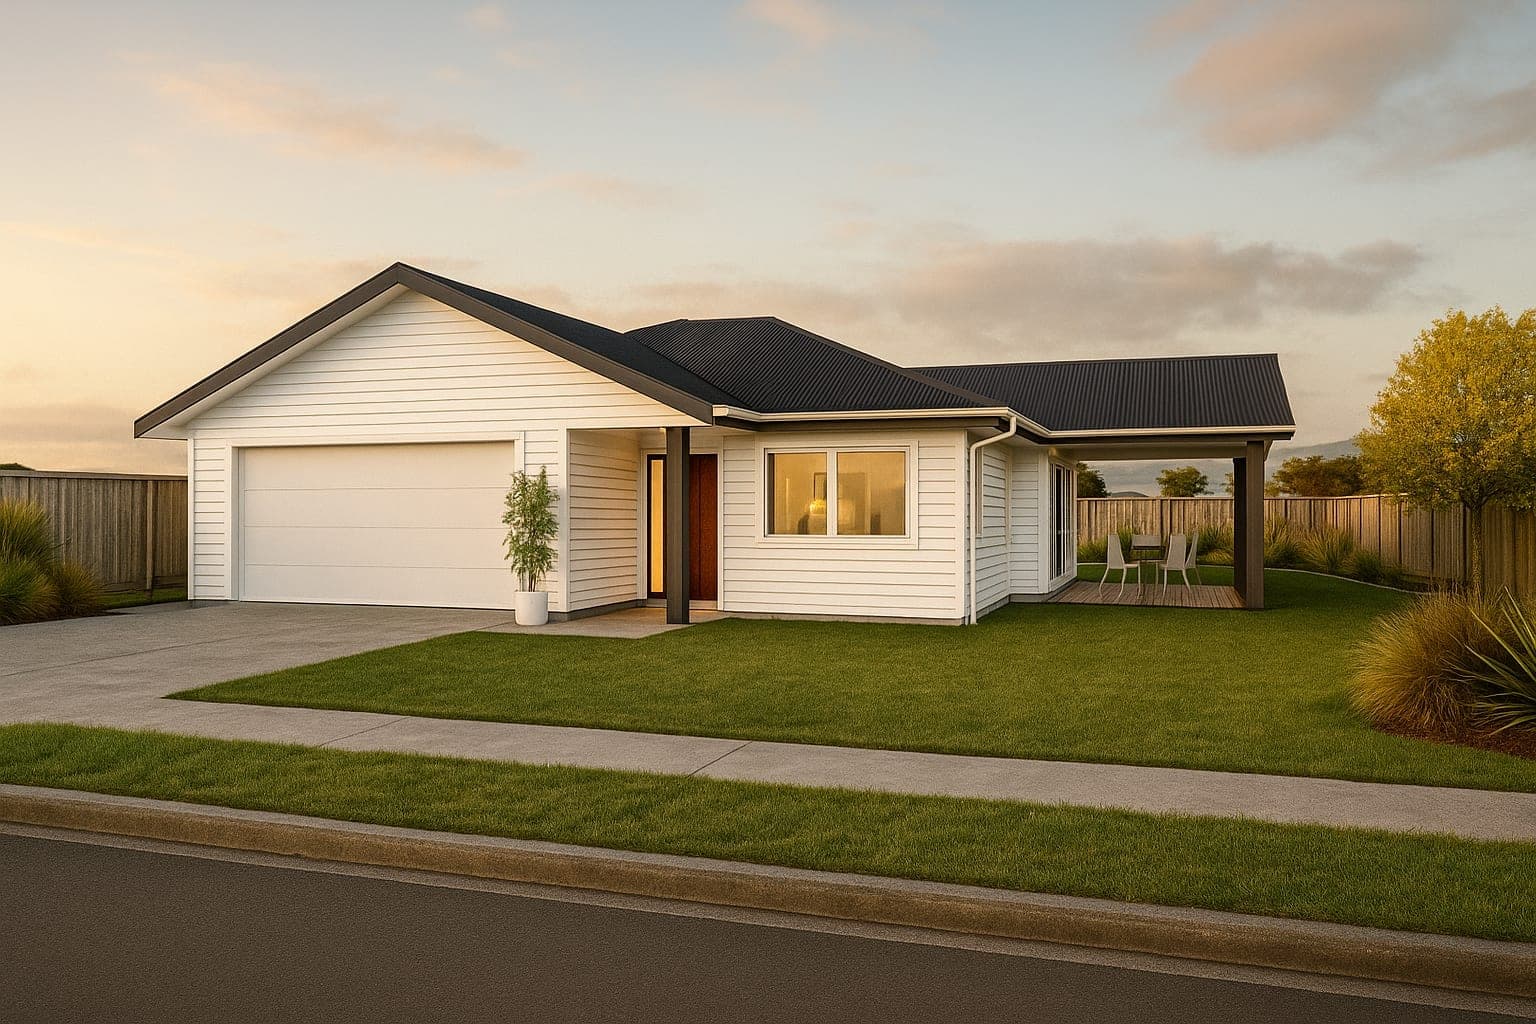
Every plan can be adapted to suit your section, lifestyle and budget — mirror it, stretch it, or rework it entirely.
Ready when you are
Let's build the home your family deserves.
Tell us about your dream home — our team will come back to you within one business day with a personalised consultation.