
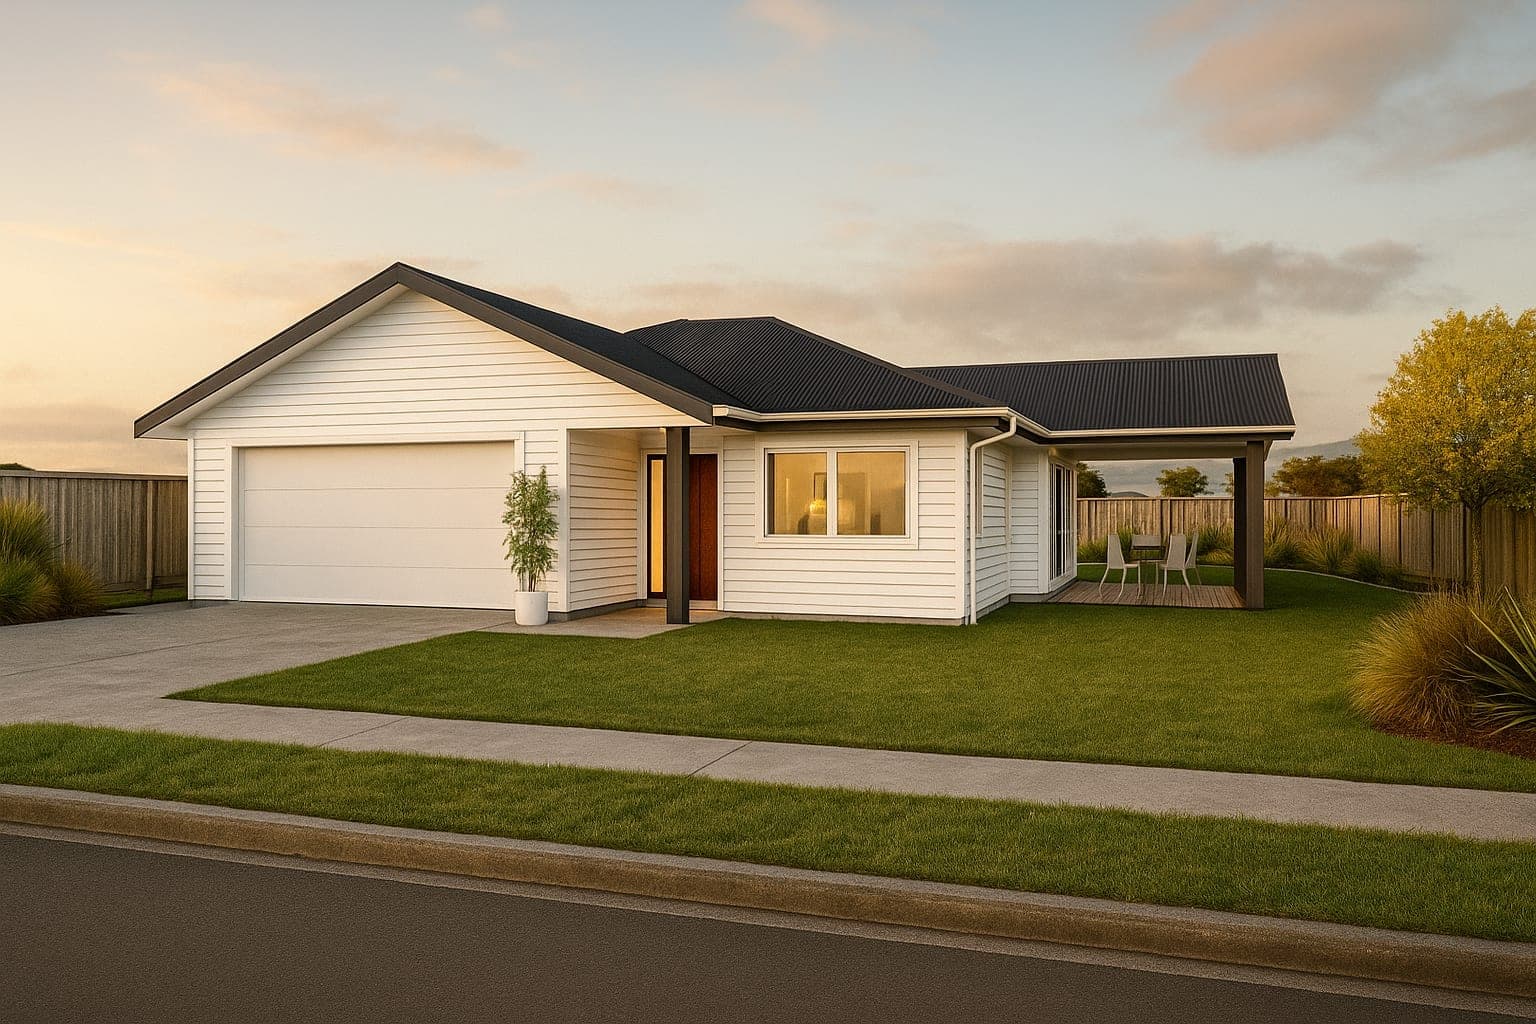
3 bed2 bath2 car182m²
At a glance
Hawea | 182m²
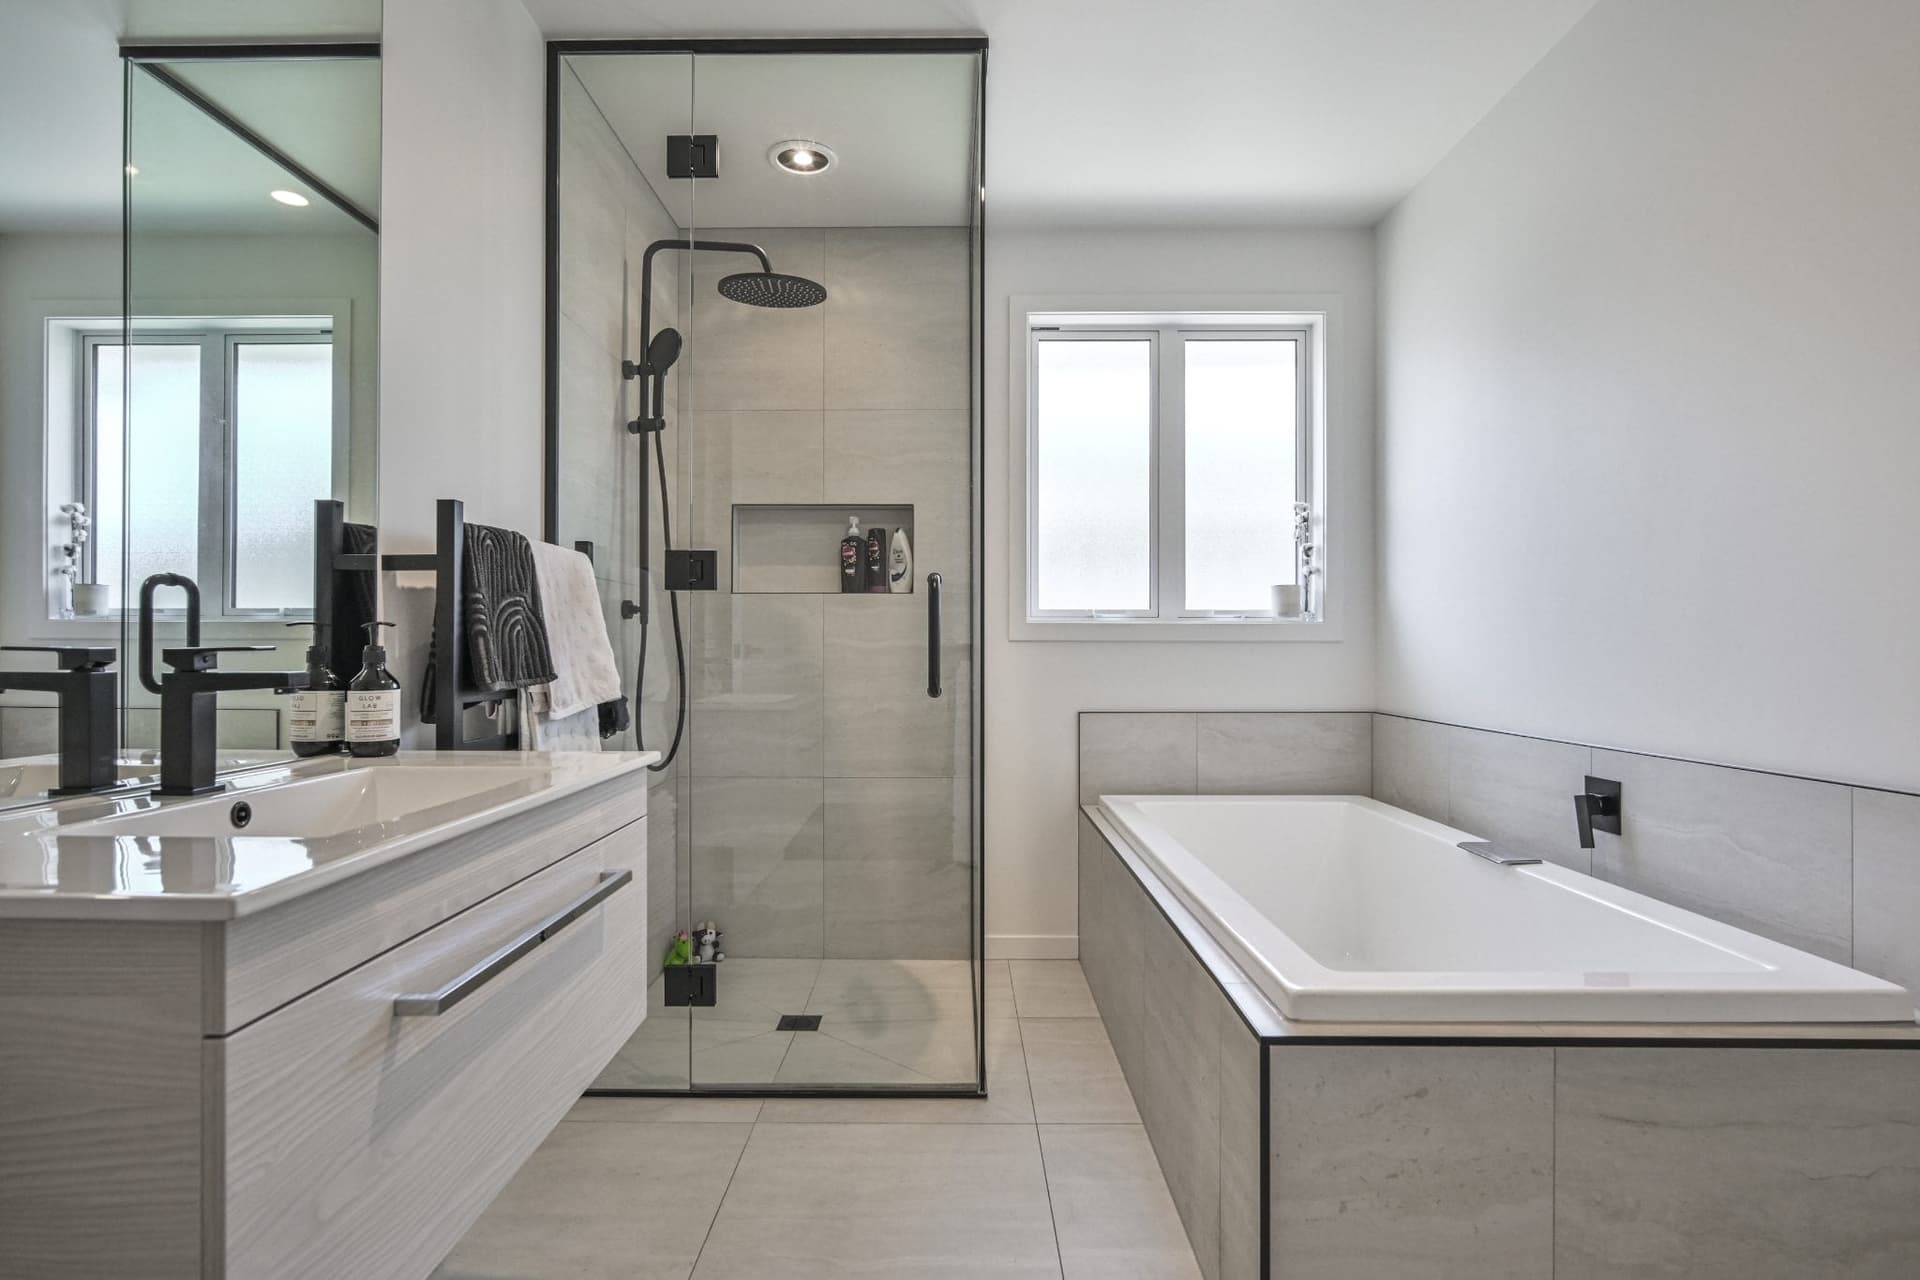
The Hawea is 182m² and still finds room for a second living area and a covered terrace, making it the smallest of our covered-terrace plans by a clear margin. Three bedrooms, two bathrooms, a kitchen with a pantry, a double garage. What it's really doing is moving living space outdoors, which in Hawke's Bay you can get away with for eight months of the year. Good as a first build, good as a last one, and good on a title where there isn't much room to play with.
- Generous Sized Bedrooms
- Open Plan Kitchen & Pantry
- Main Bathroom + Ensuite
- Separate Living Room
- Double Garage
- Covered Terrace
Every plan can be adapted to suit your section, lifestyle and budget — mirror it, stretch it, or rework it entirely.
Ready when you are
Let's build the home your family deserves.
Tell us about your dream home — our team will come back to you within one business day with a personalised consultation.