
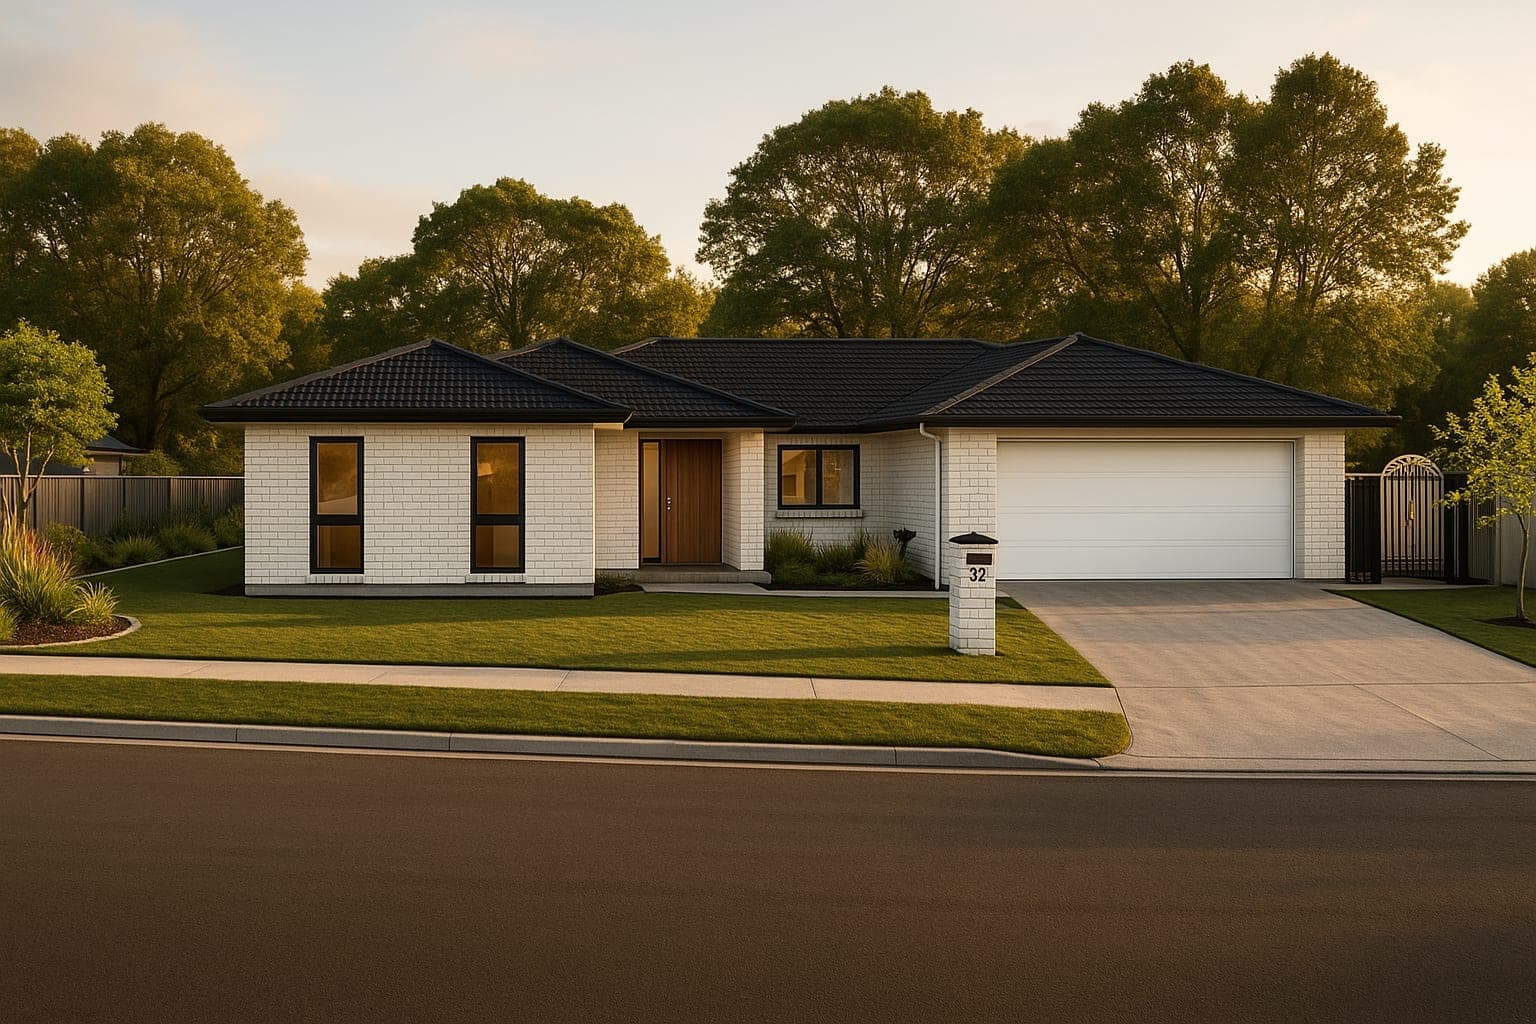
At a glance
Glenorchy | 190m²
The Glenorchy gets two living areas and a covered terrace into 190m², which is more than the number leads you to expect. Three bedrooms, two bathrooms, open plan kitchen and pantry, a lounge you can shut off, and outdoor living that's under a roof rather than left to the weather. It suits a compact section where every square metre of the title is already spoken for, and anyone who wants the covered-terrace life without paying for a fourth bedroom that ends up storing the Christmas tree.
- Generous Sized Bedrooms
- Open Plan Kitchen & Pantry
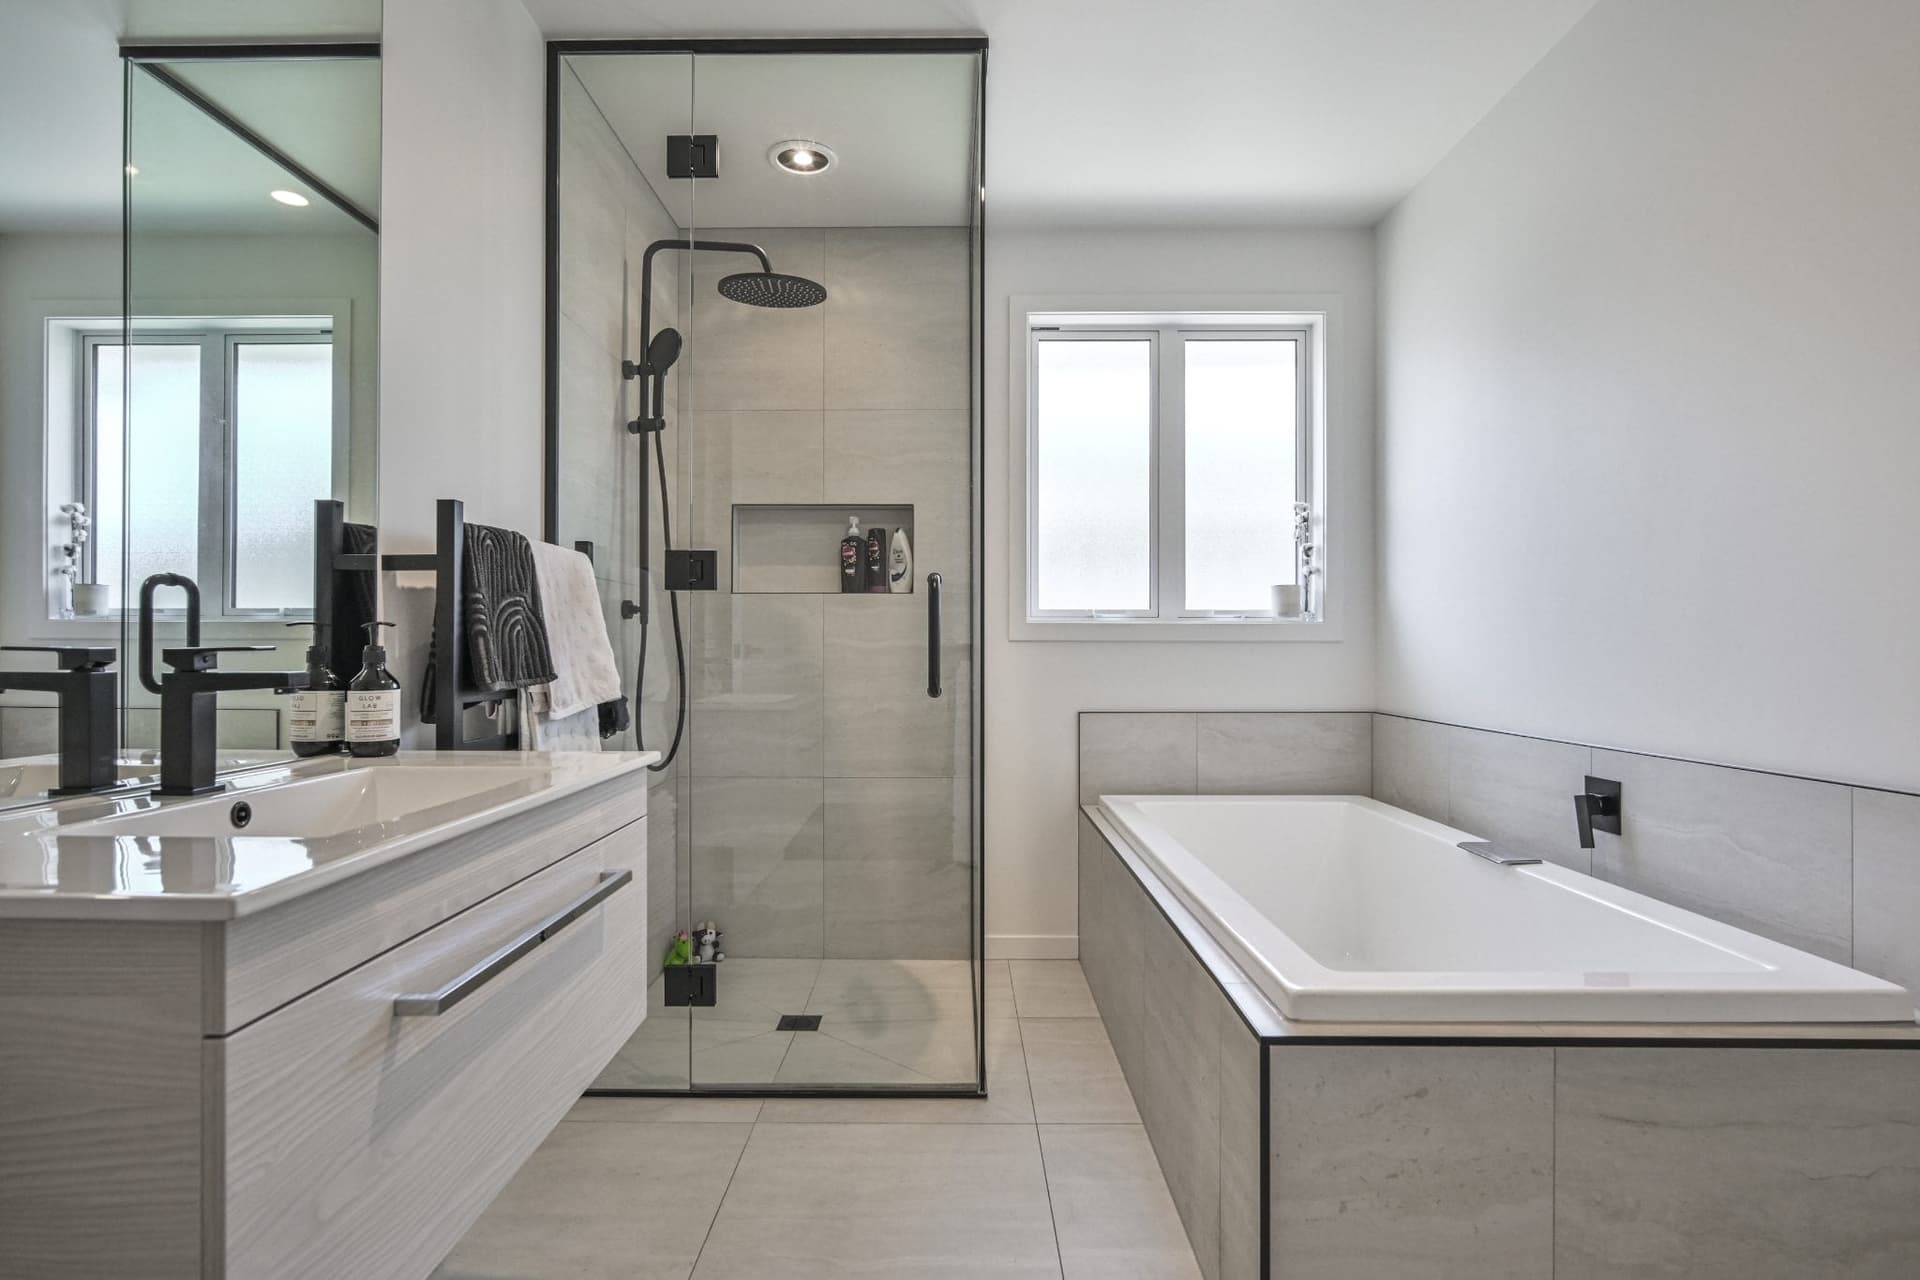
- Main Bathroom + Ensuite
- Separate Living Room
- Double Garage
- Covered Terrace
Every plan can be adapted to suit your section, lifestyle and budget — mirror it, stretch it, or rework it entirely.
Ready when you are
Let's build the home your family deserves.
Tell us about your dream home — our team will come back to you within one business day with a personalised consultation.