
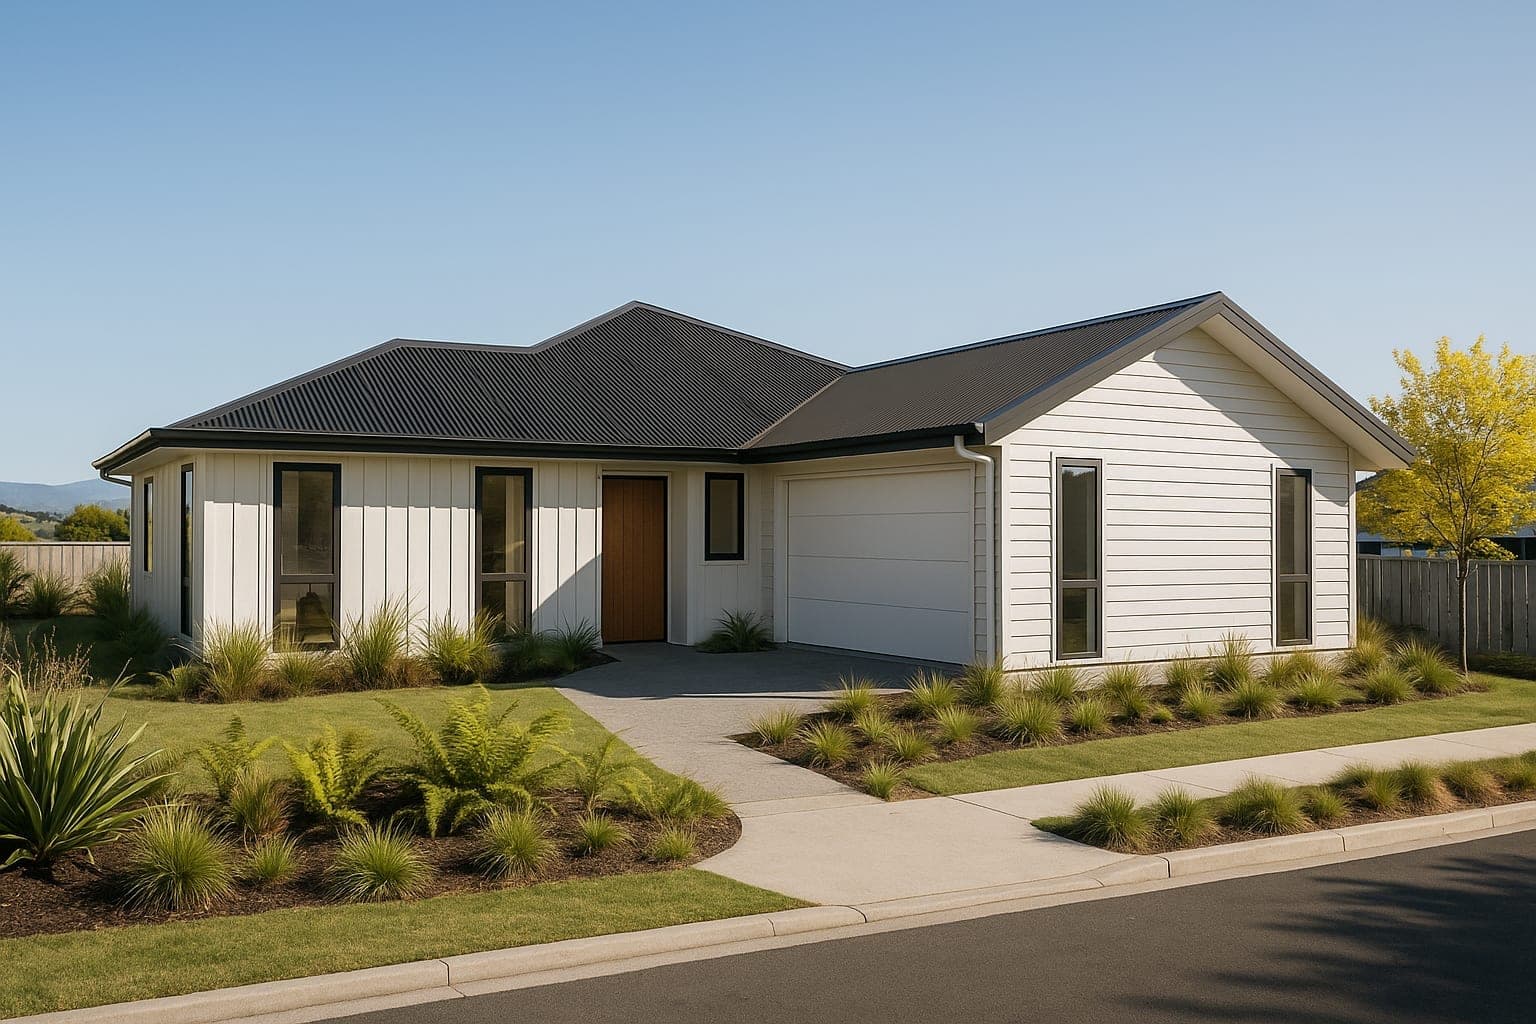
At a glance
Darfield | 192m²
The Darfield is a straightforward 192m² three-bedroom plan with one living space and nothing bolted on for the sake of it. Everything happens around the open plan kitchen, pantry and dining, which suits the households who were never going to use a second lounge and would rather the one they've got was a decent size. Two bathrooms, a double garage, three bedrooms with room for real furniture. Simple shapes cost less per square metre to build than complicated ones, and this is a simple shape.
- Generous Sized Bedrooms
- Open Plan Kitchen & Pantry
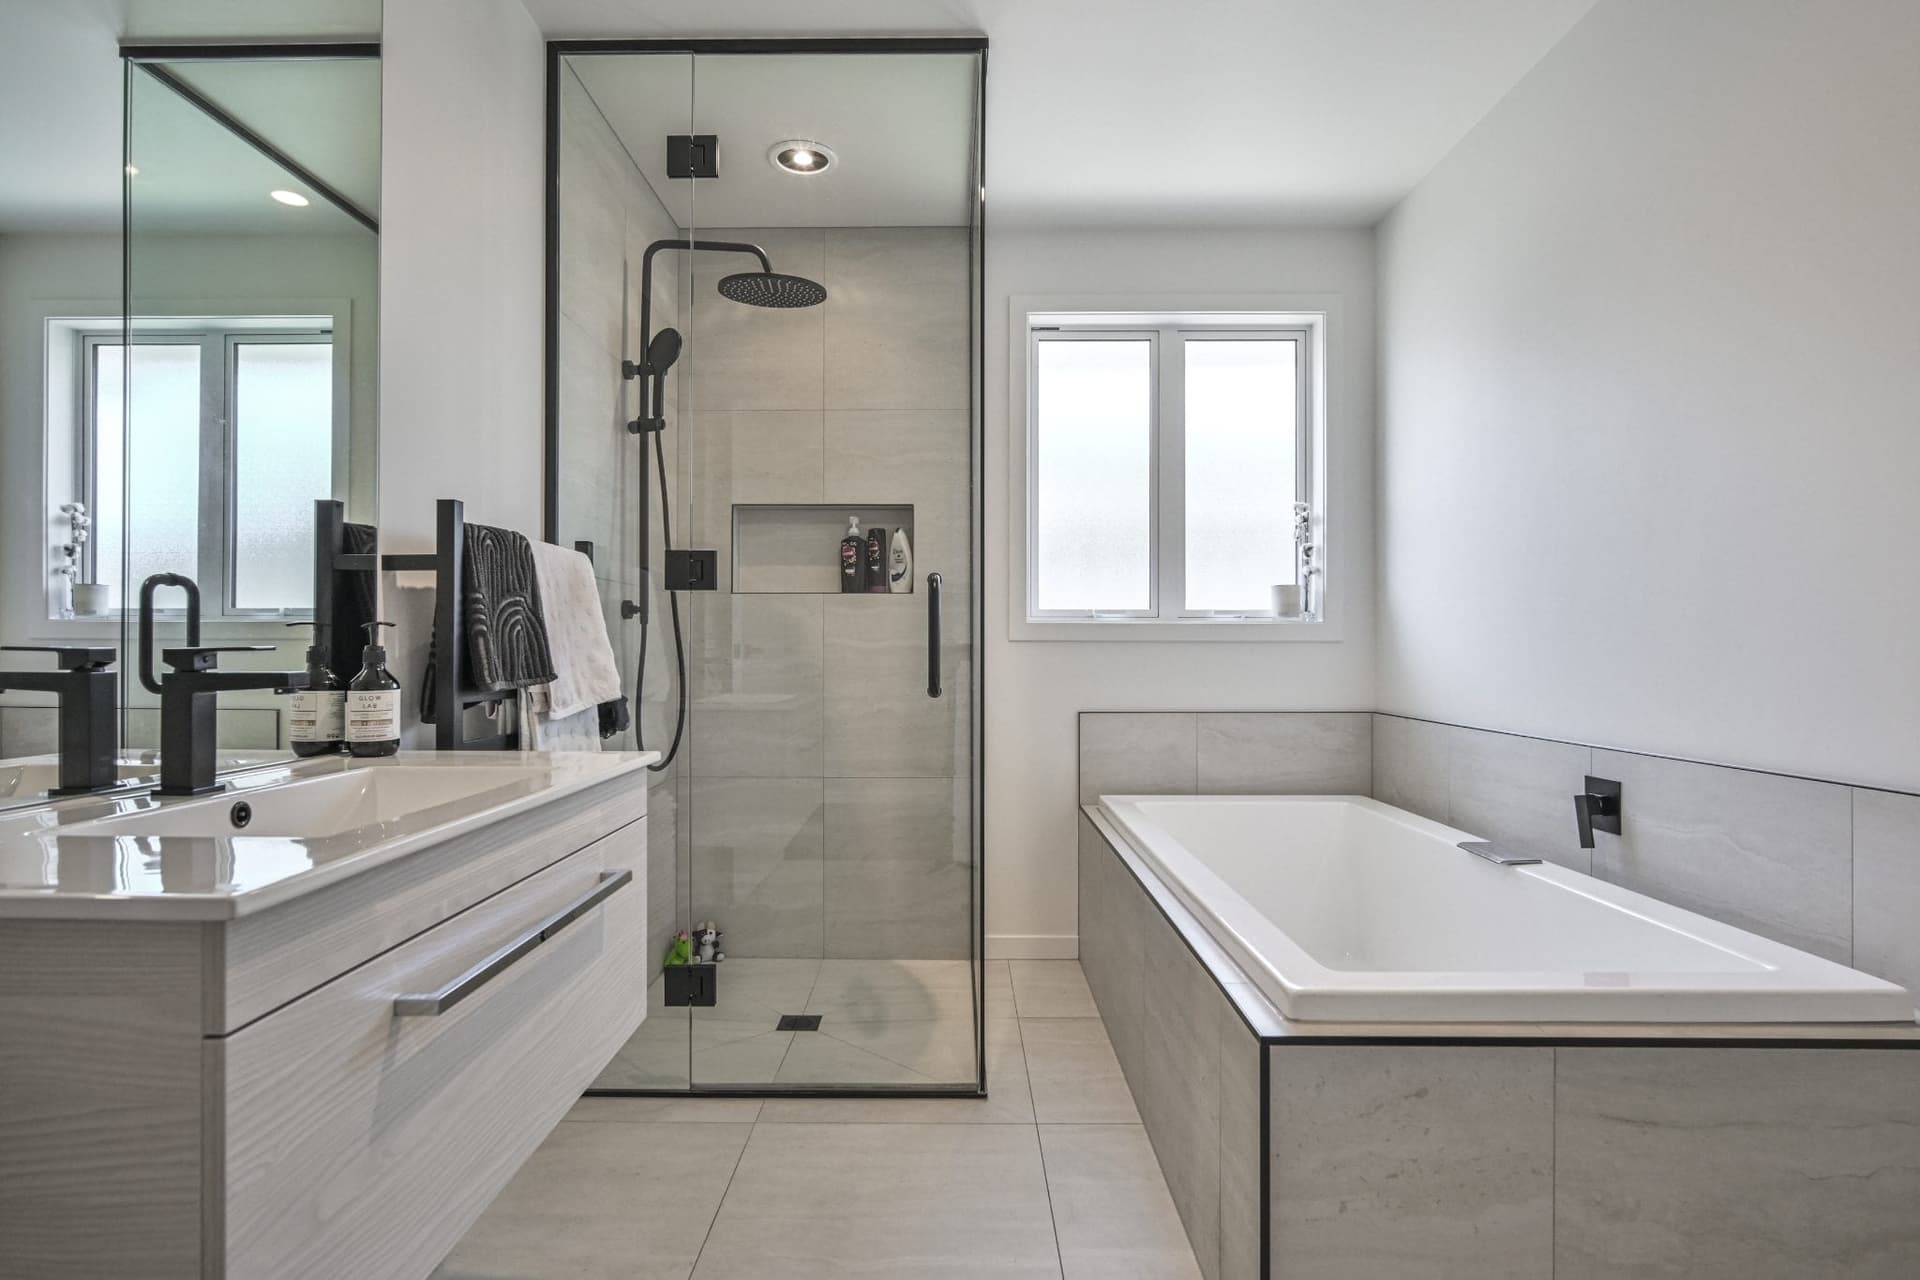
- Main Bathroom + Ensuite
- Double Garage
Every plan can be adapted to suit your section, lifestyle and budget — mirror it, stretch it, or rework it entirely.
Ready when you are
Let's build the home your family deserves.
Tell us about your dream home — our team will come back to you within one business day with a personalised consultation.