
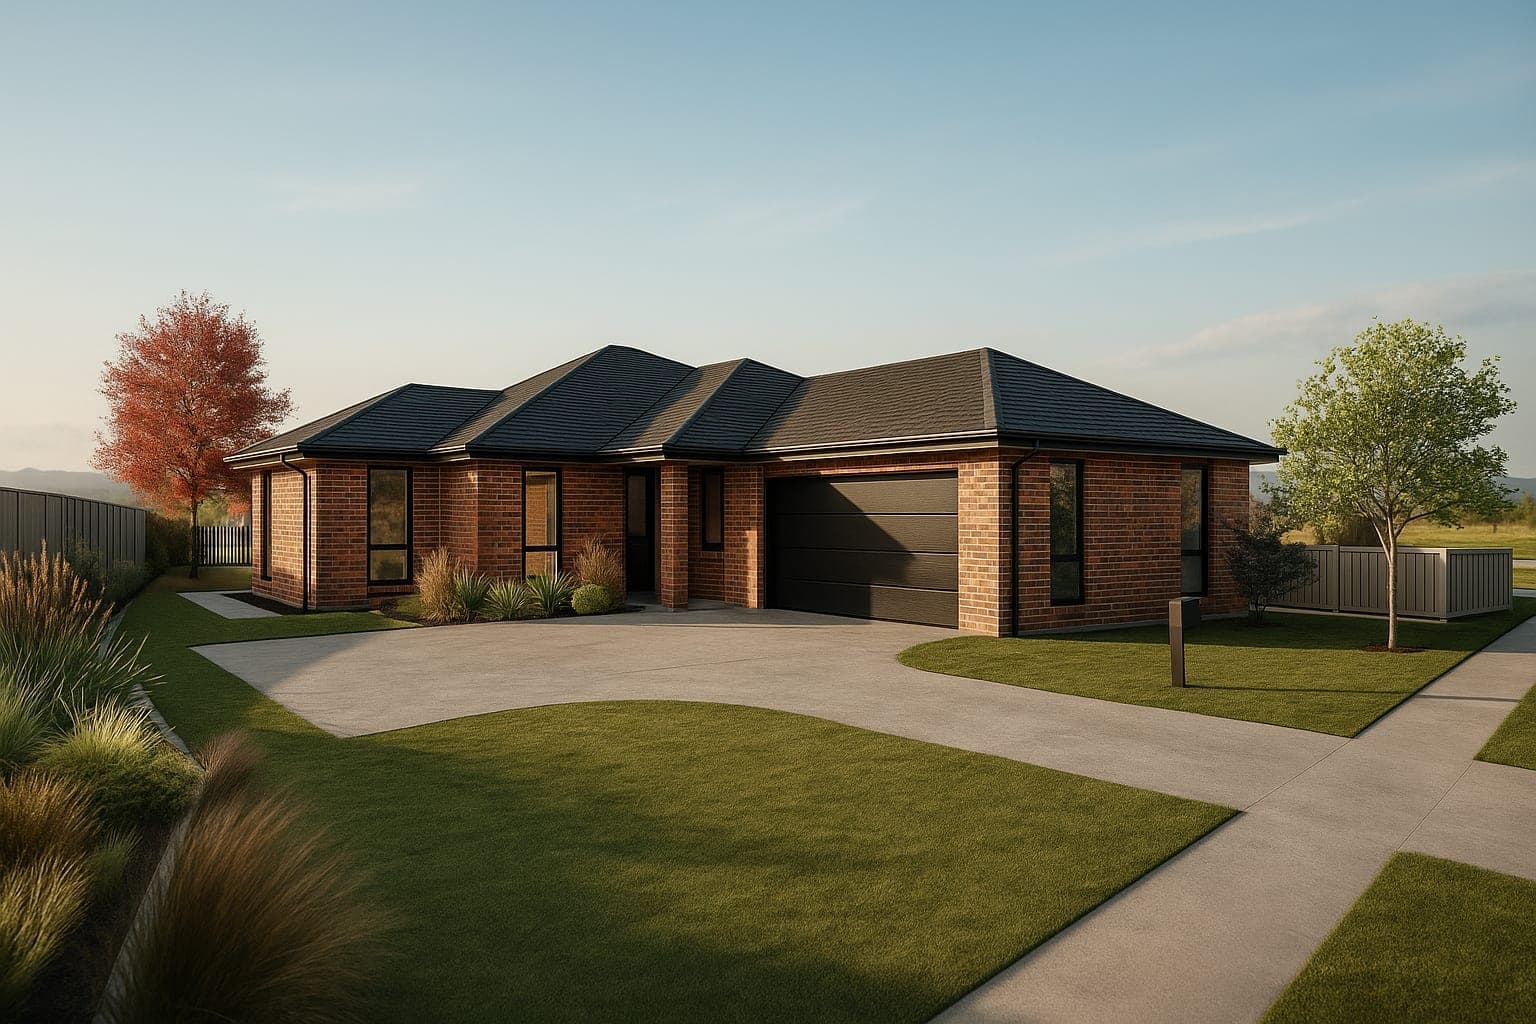
At a glance
Frankton | 206m²
Four bedrooms and two living areas inside 206m² makes the Frankton one of the tightest four-bedroom plans we draw that still gives you somewhere to send the noise. Nothing here is oversized, and that's deliberate: you get the room count of a much larger house on a footprint that fits a standard subdivision lot and leaves you a backyard worth mowing. Open plan kitchen and pantry, separate living room, two bathrooms, double garage. A good second build for a family who now know exactly which rooms they use.
- Generous Sized Bedrooms
- Open Plan Kitchen & Pantry
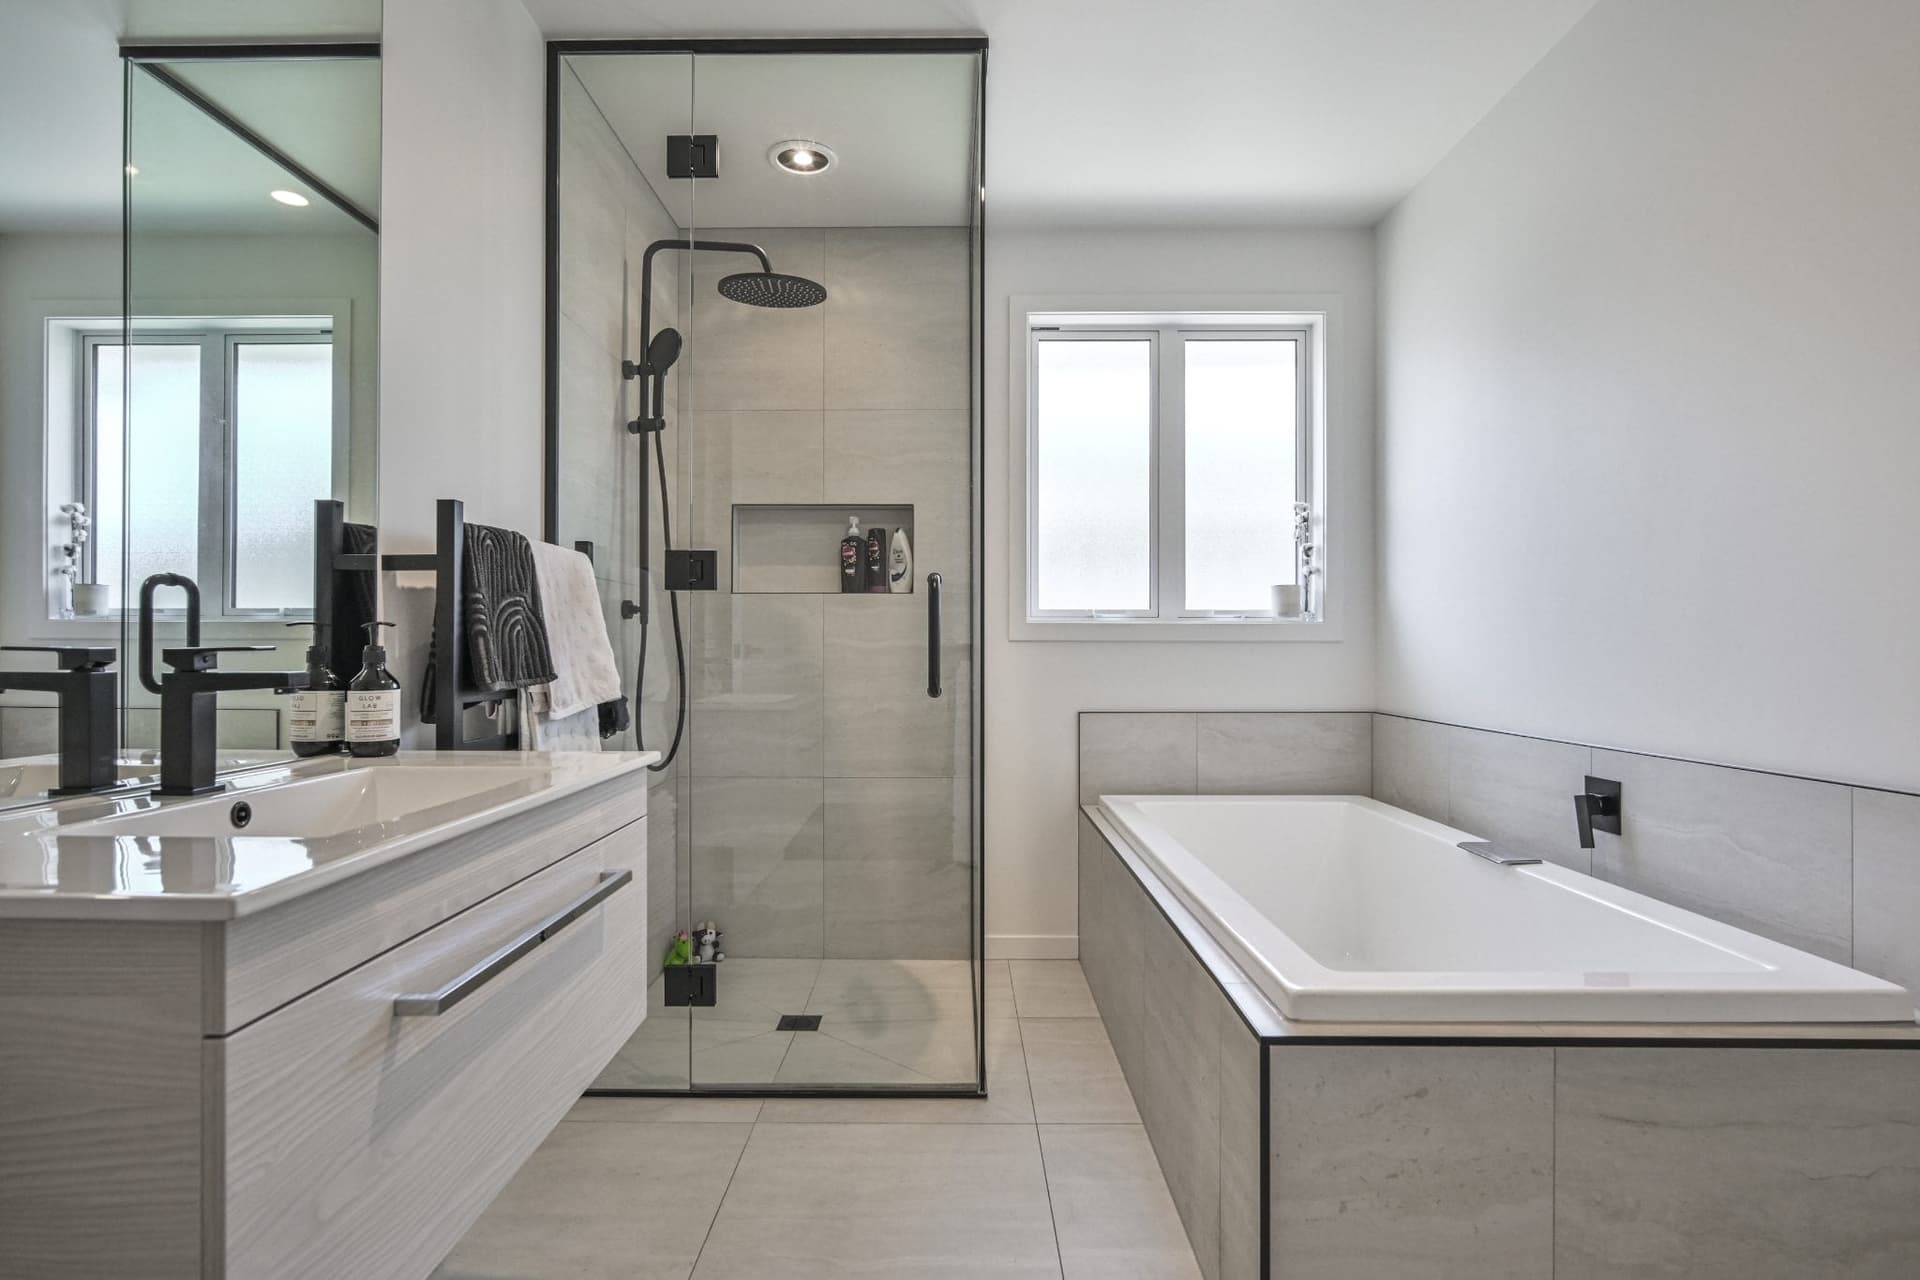
- Main Bathroom + Ensuite
- Separate Living Room
- Double Garage
Every plan can be adapted to suit your section, lifestyle and budget — mirror it, stretch it, or rework it entirely.
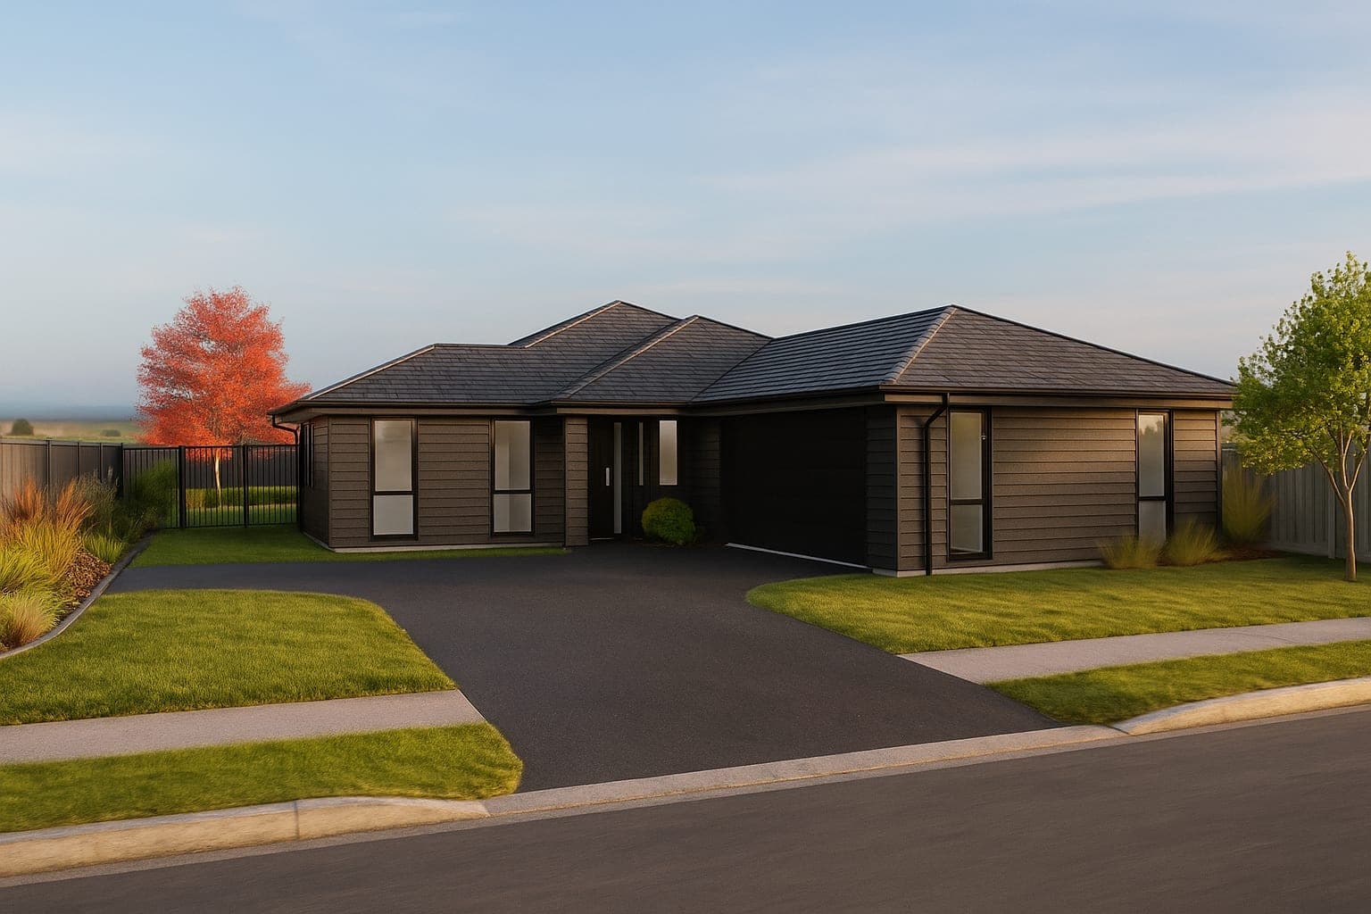
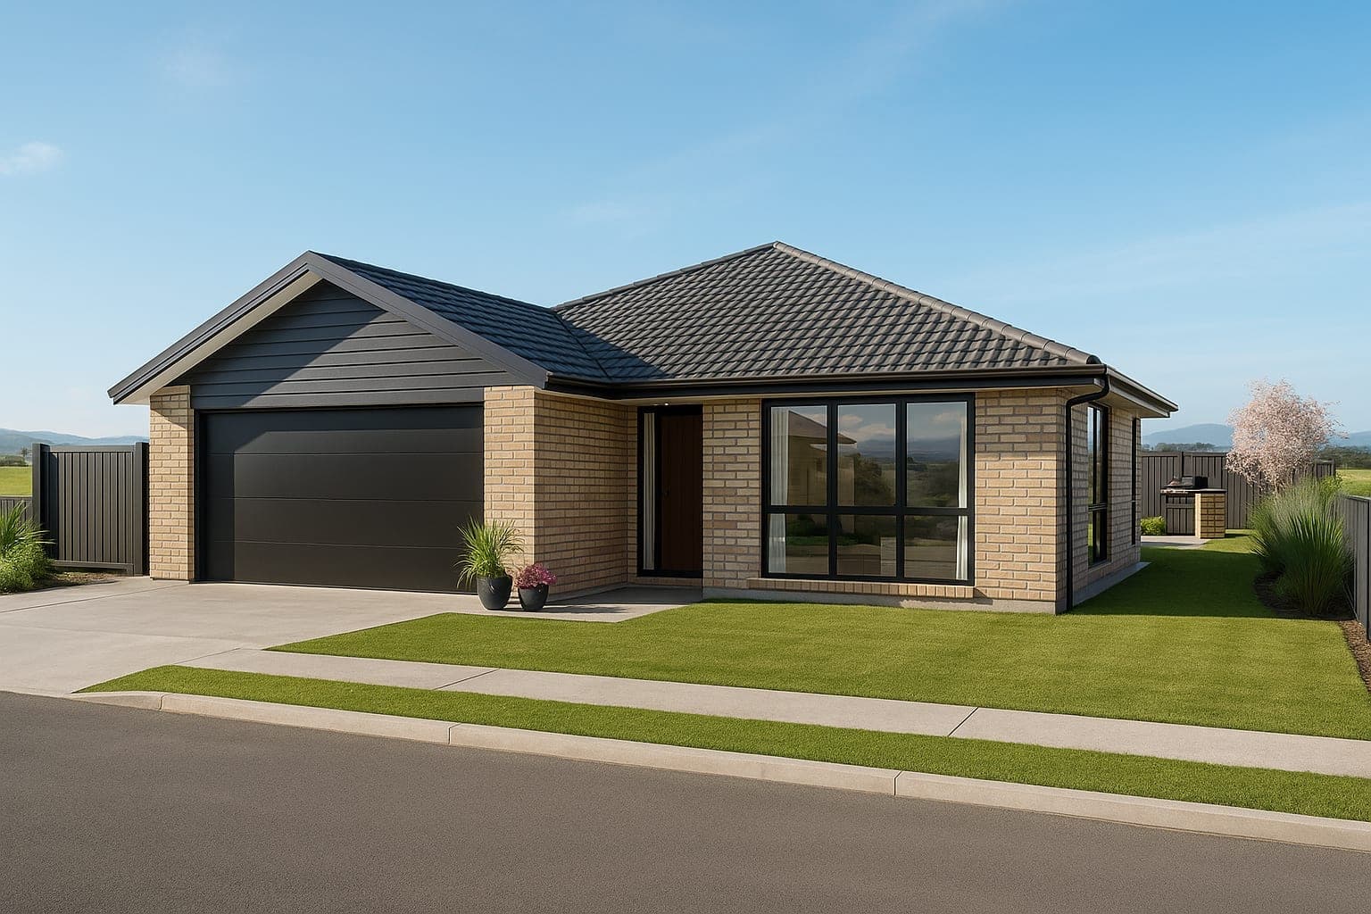
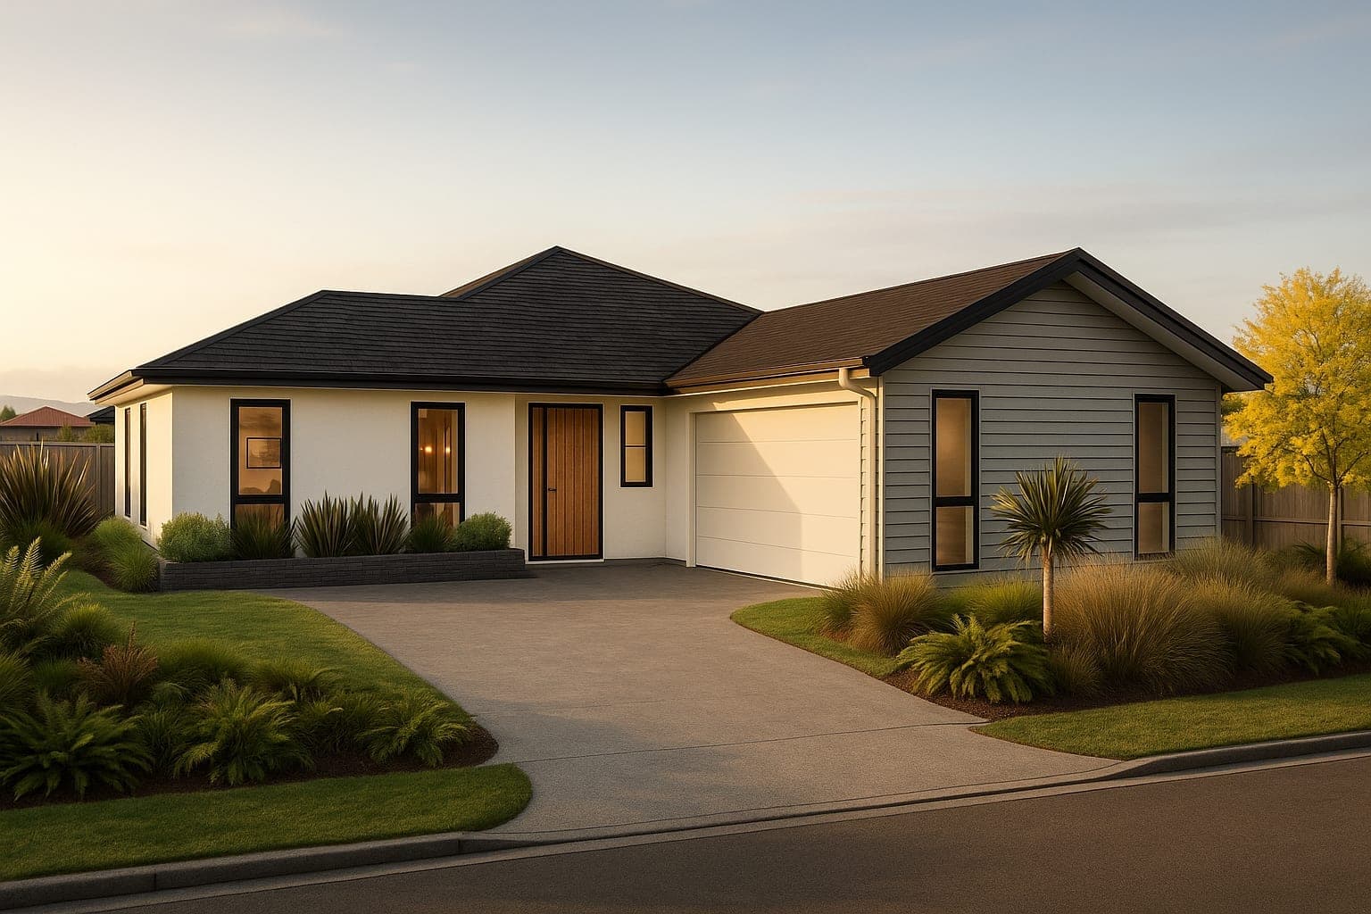
Ready when you are
Let's build the home your family deserves.
Tell us about your dream home — our team will come back to you within one business day with a personalised consultation.