
At a glance
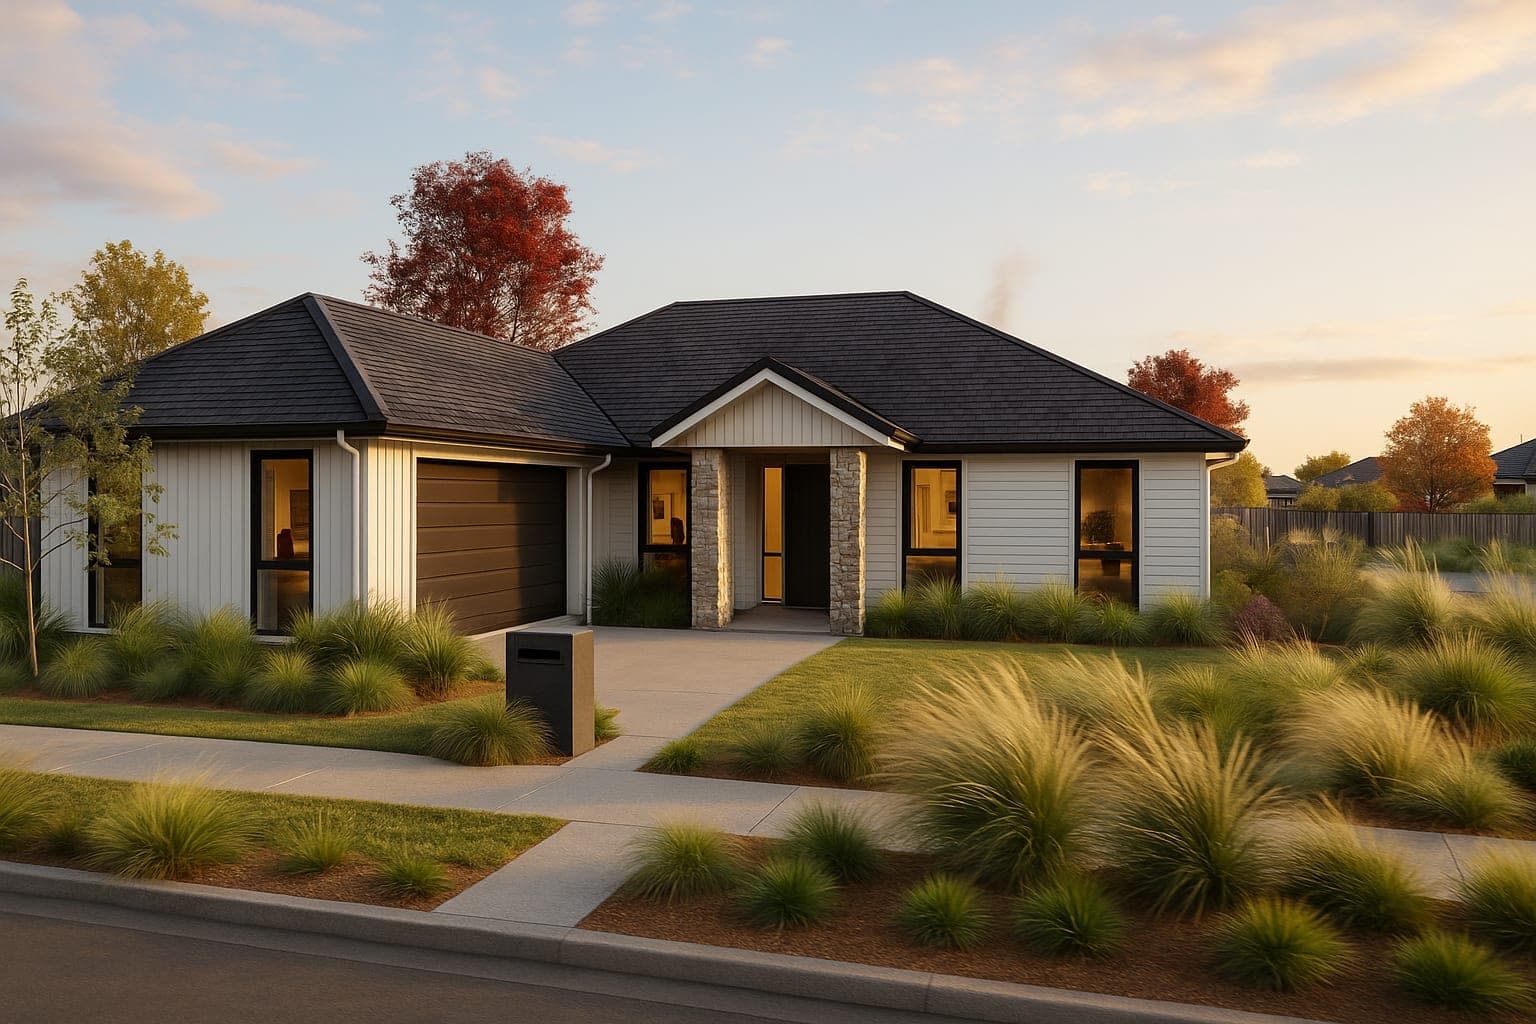
Ruahine | 235.6m²
The Ruahine is a four-bedroom home of around 235m² built around the size of the rooms rather than a list of features. No scullery, no study, no covered terrace. Just four bedrooms with real floor area, two living spaces, two bathrooms and a double garage, laid out with enough width that nobody is squeezing past anybody to get to the kettle. If your last house had four bedrooms and three of them were too small, this is the plan that fixes it. It wants a section with some width to it.
- Generous Sized Bedrooms
- Open Plan Kitchen & Pantry
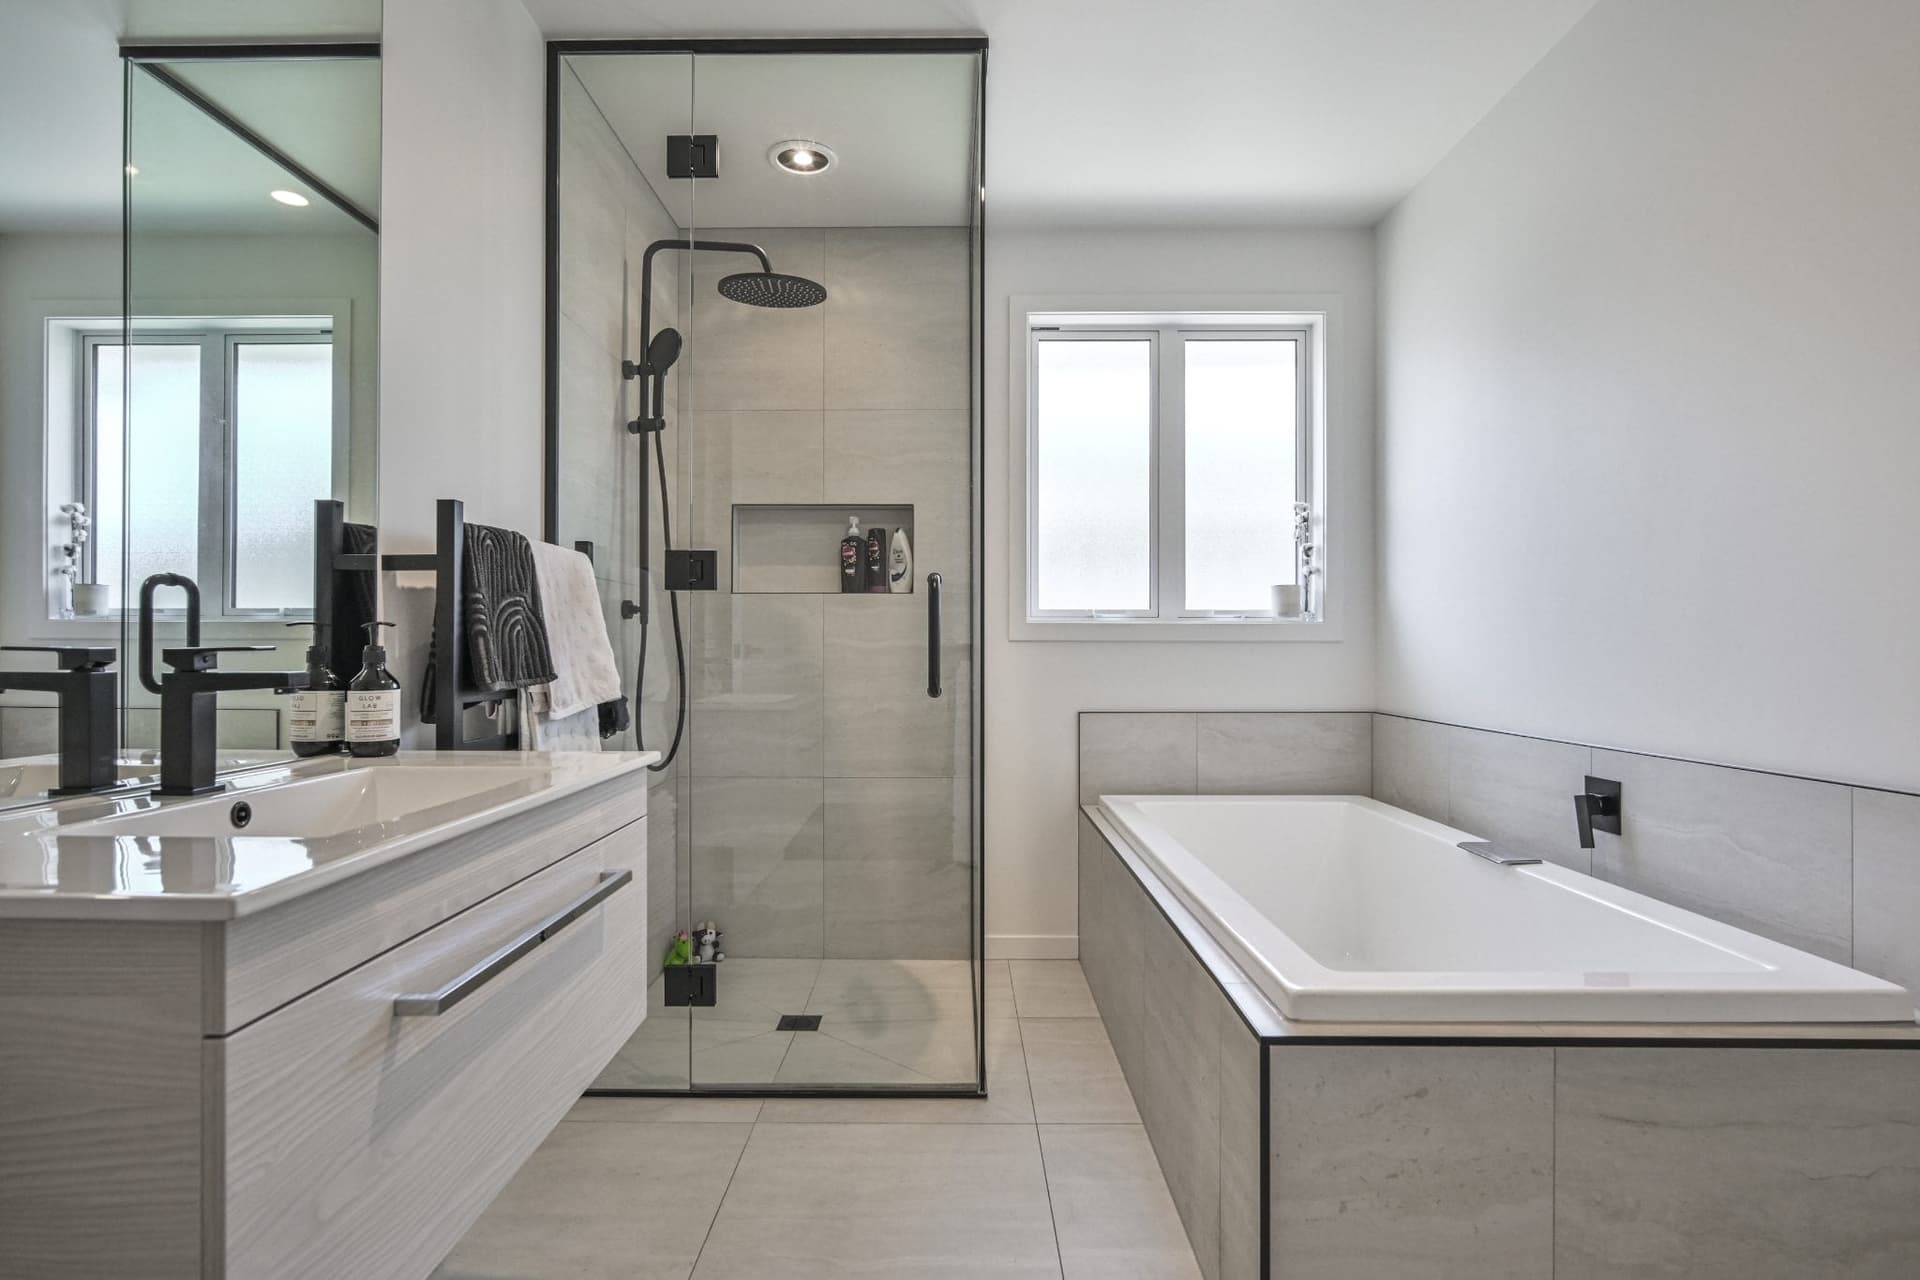
- Main Bathroom + Ensuite
- Separate Living Room
- Double Garage
Every plan can be adapted to suit your section, lifestyle and budget — mirror it, stretch it, or rework it entirely.
Ready when you are
Let's build the home your family deserves.
Tell us about your dream home — our team will come back to you within one business day with a personalised consultation.