
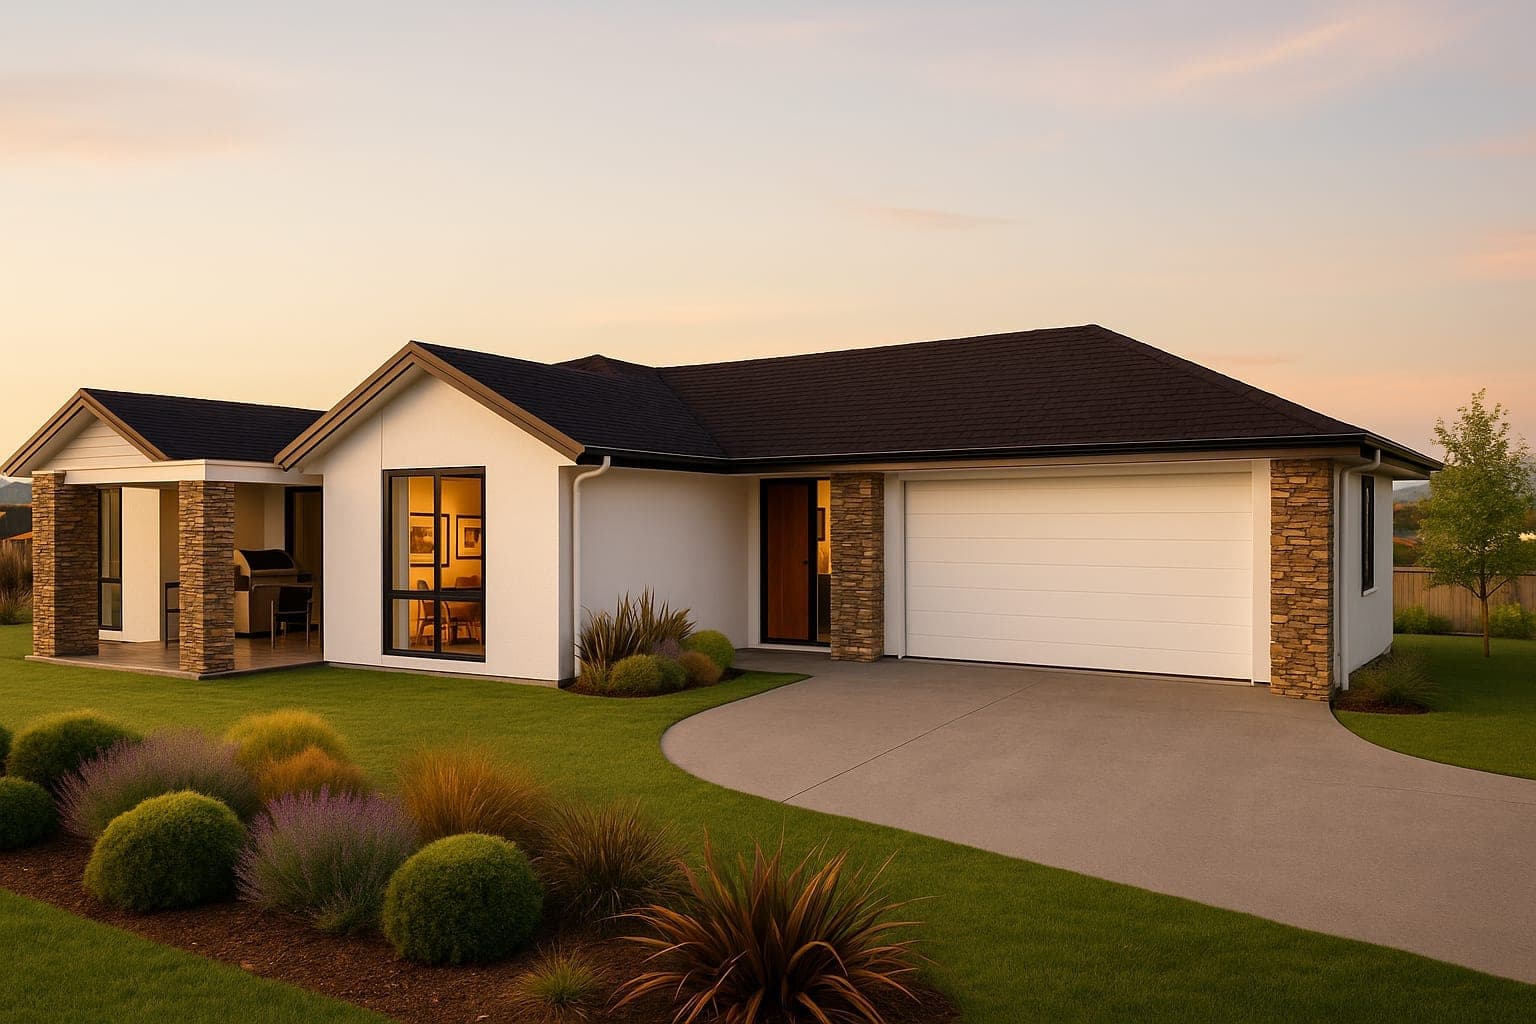
At a glance
Te Anau | 232.2m²
The Te Anau is a four-bedroom home of around 232m² with two living areas, and it sits in the part of the range where the decision stops being about the plan and starts being about the section. Everything you'd want is here: four bedrooms with real space in them, a lounge separate from the open plan kitchen and dining, two bathrooms, a double garage. Before you fall for it, run your section through our build calculator — on a smaller title a house this size will use most of what the coverage rules allow.
- Generous Sized Bedrooms
- Open Plan Kitchen & Pantry
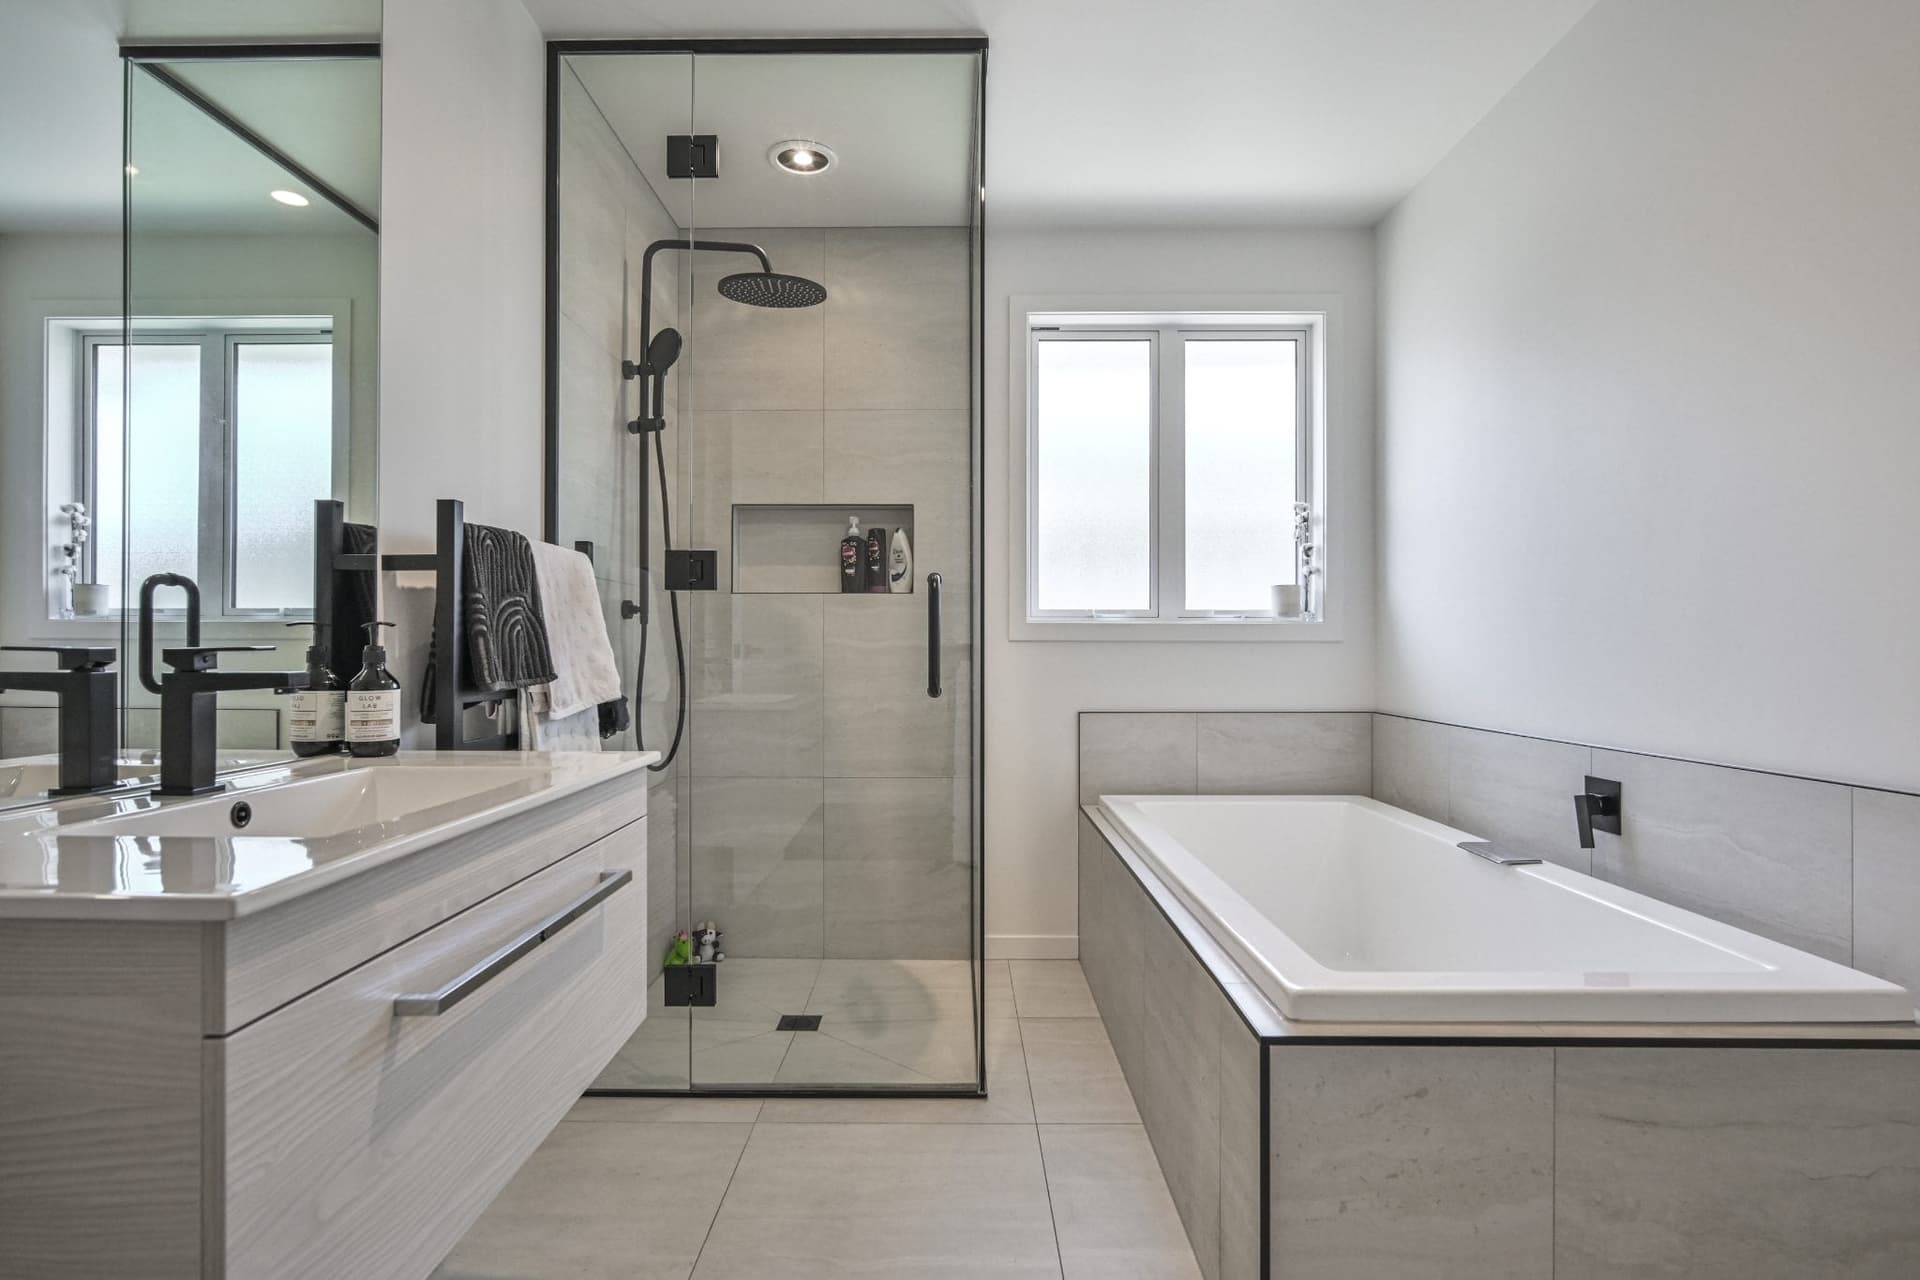
- Main Bathroom + Ensuite
- Separate Living Room
- Double Garage
Every plan can be adapted to suit your section, lifestyle and budget — mirror it, stretch it, or rework it entirely.
Ready when you are
Let's build the home your family deserves.
Tell us about your dream home — our team will come back to you within one business day with a personalised consultation.