
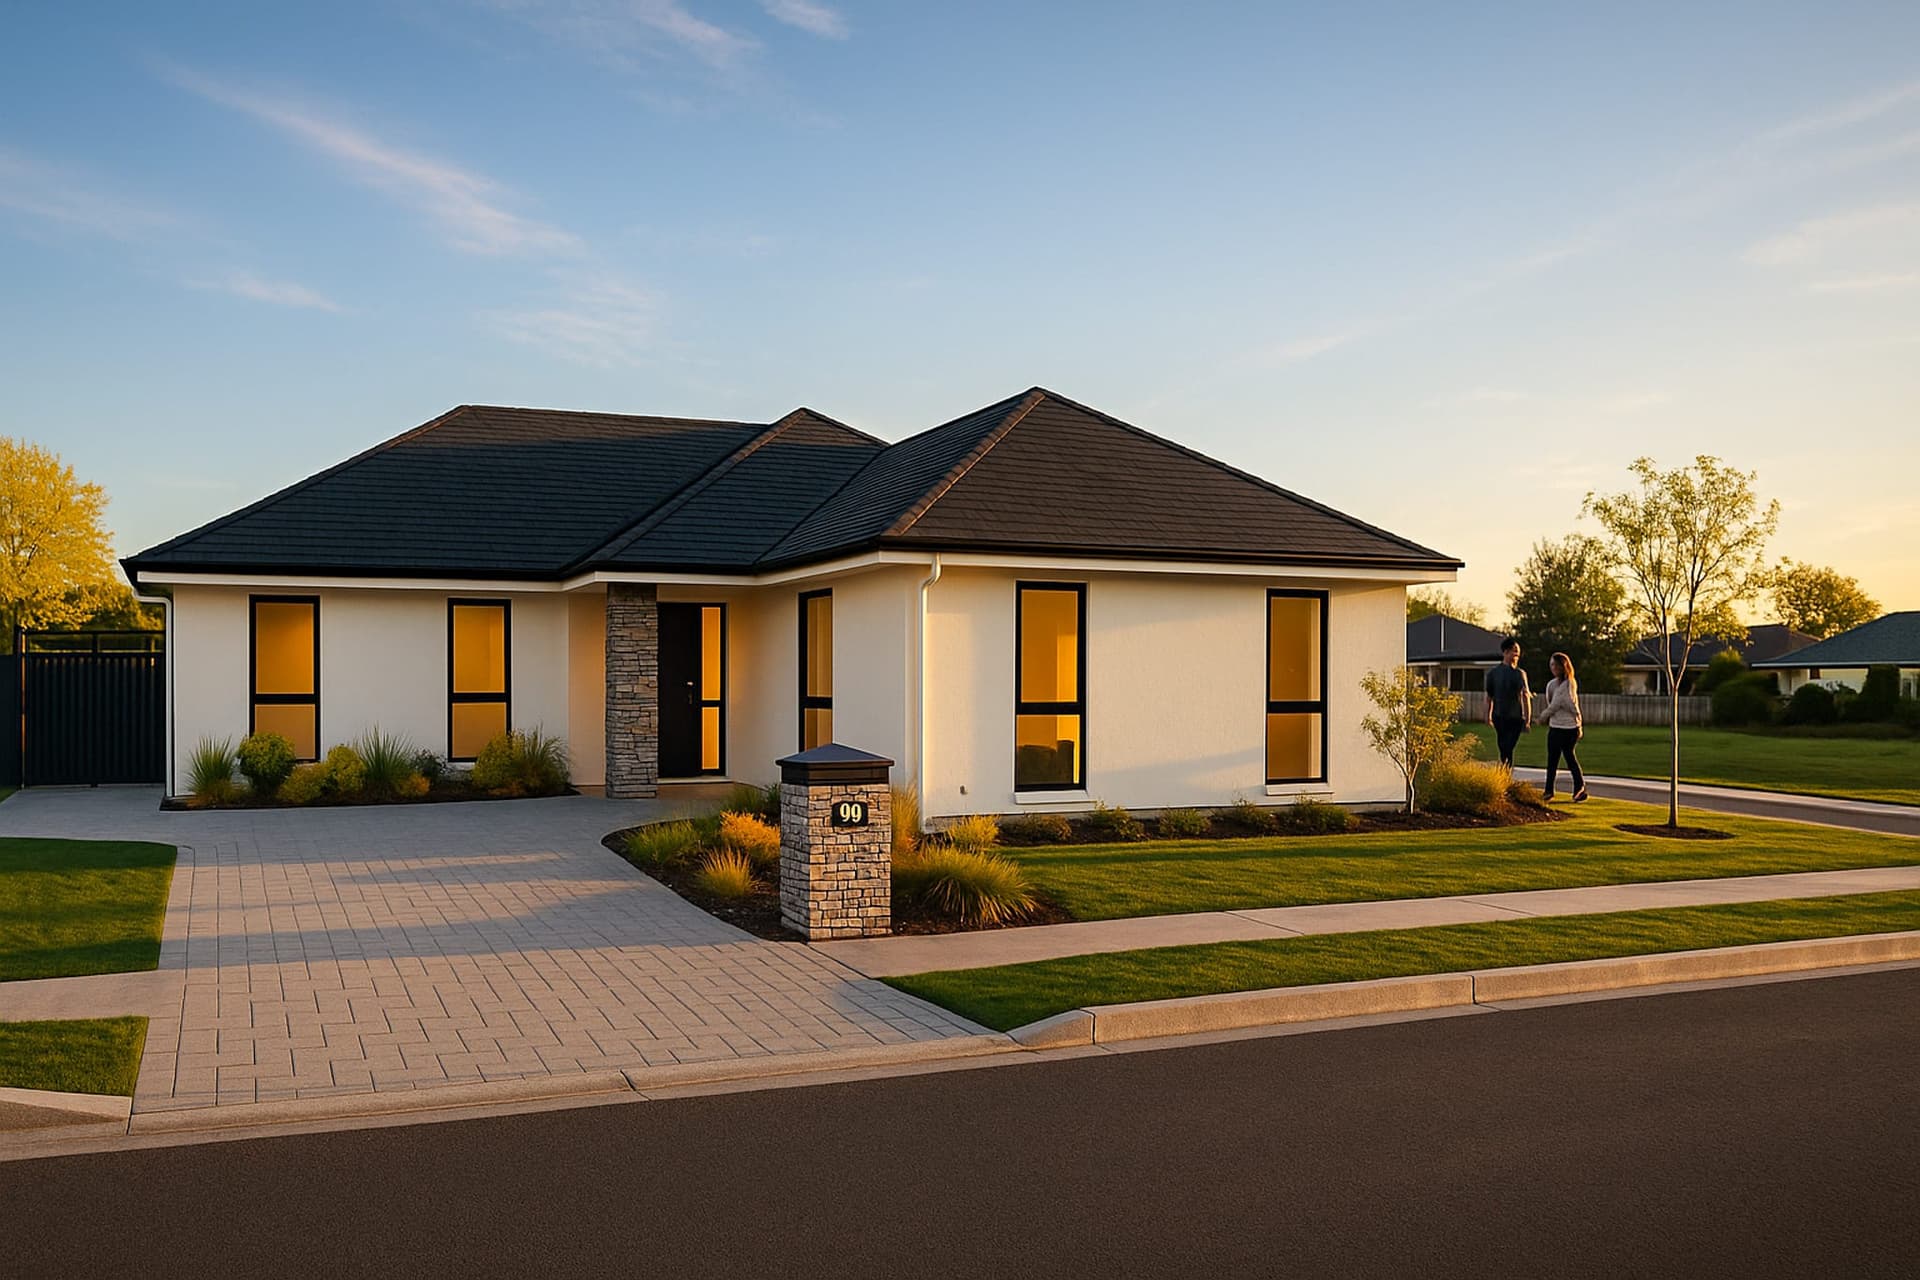
4 bed2 bath2 car254.5m²
At a glance
Springfield | 254.5m²
Four bedrooms and a separate study means the Springfield gives you five rooms with a door on them, plus a lounge you can close off, all on one level in about 254m². That matters if two people work from home, or if a bedroom in your current house has quietly become an office and you've been living around a desk ever since. Open plan kitchen and pantry, two bathrooms, double garage. It's a wide plan and it wants a section that can take it.
- Generous Sized Bedrooms
- Open Plan Kitchen & Pantry
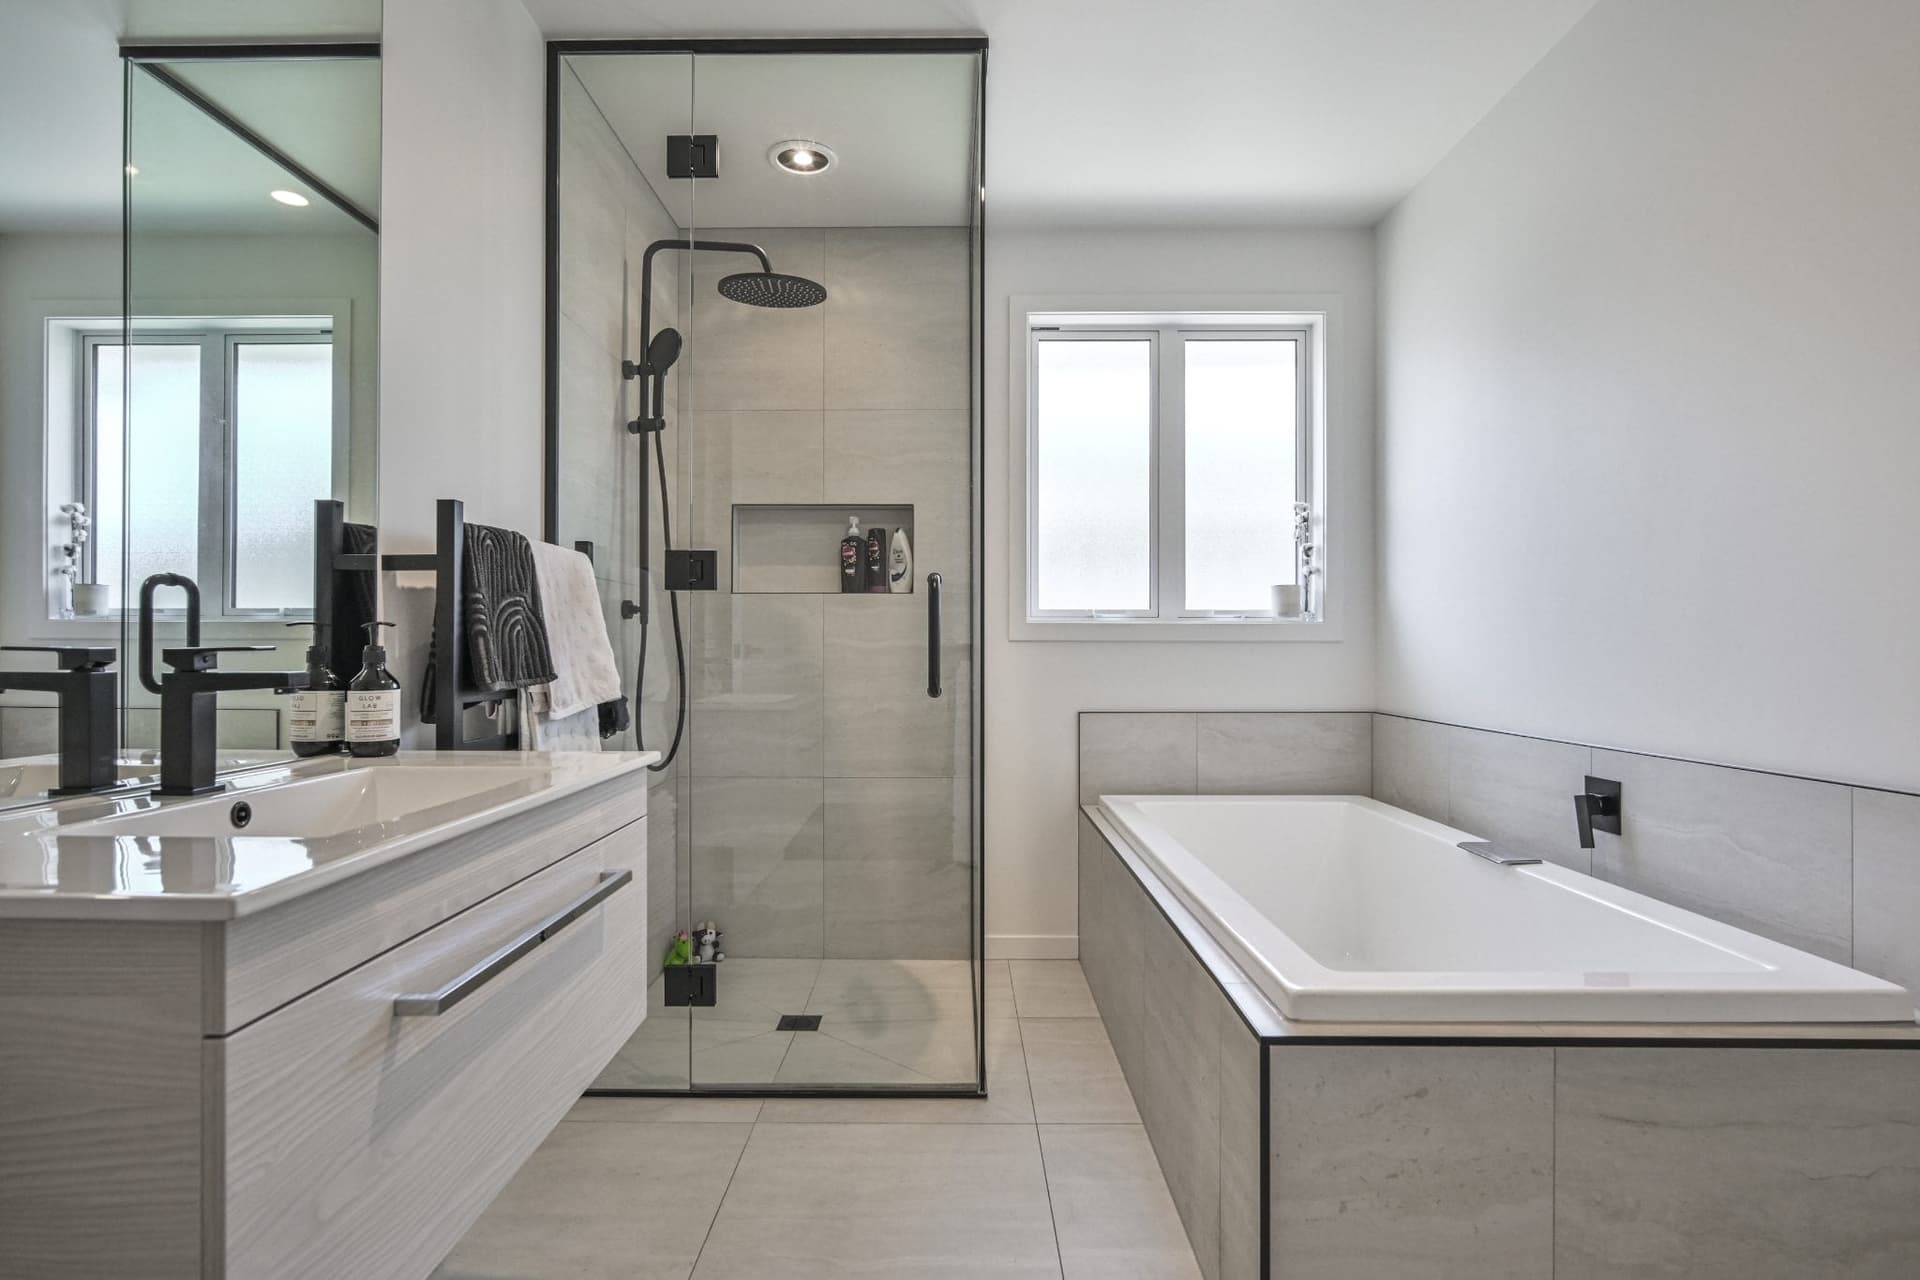
- Main Bathroom + Ensuite
- Separate Living Room
- Double Garage
- Separate Study/Office
Every plan can be adapted to suit your section, lifestyle and budget — mirror it, stretch it, or rework it entirely.
Ready when you are
Let's build the home your family deserves.
Tell us about your dream home — our team will come back to you within one business day with a personalised consultation.